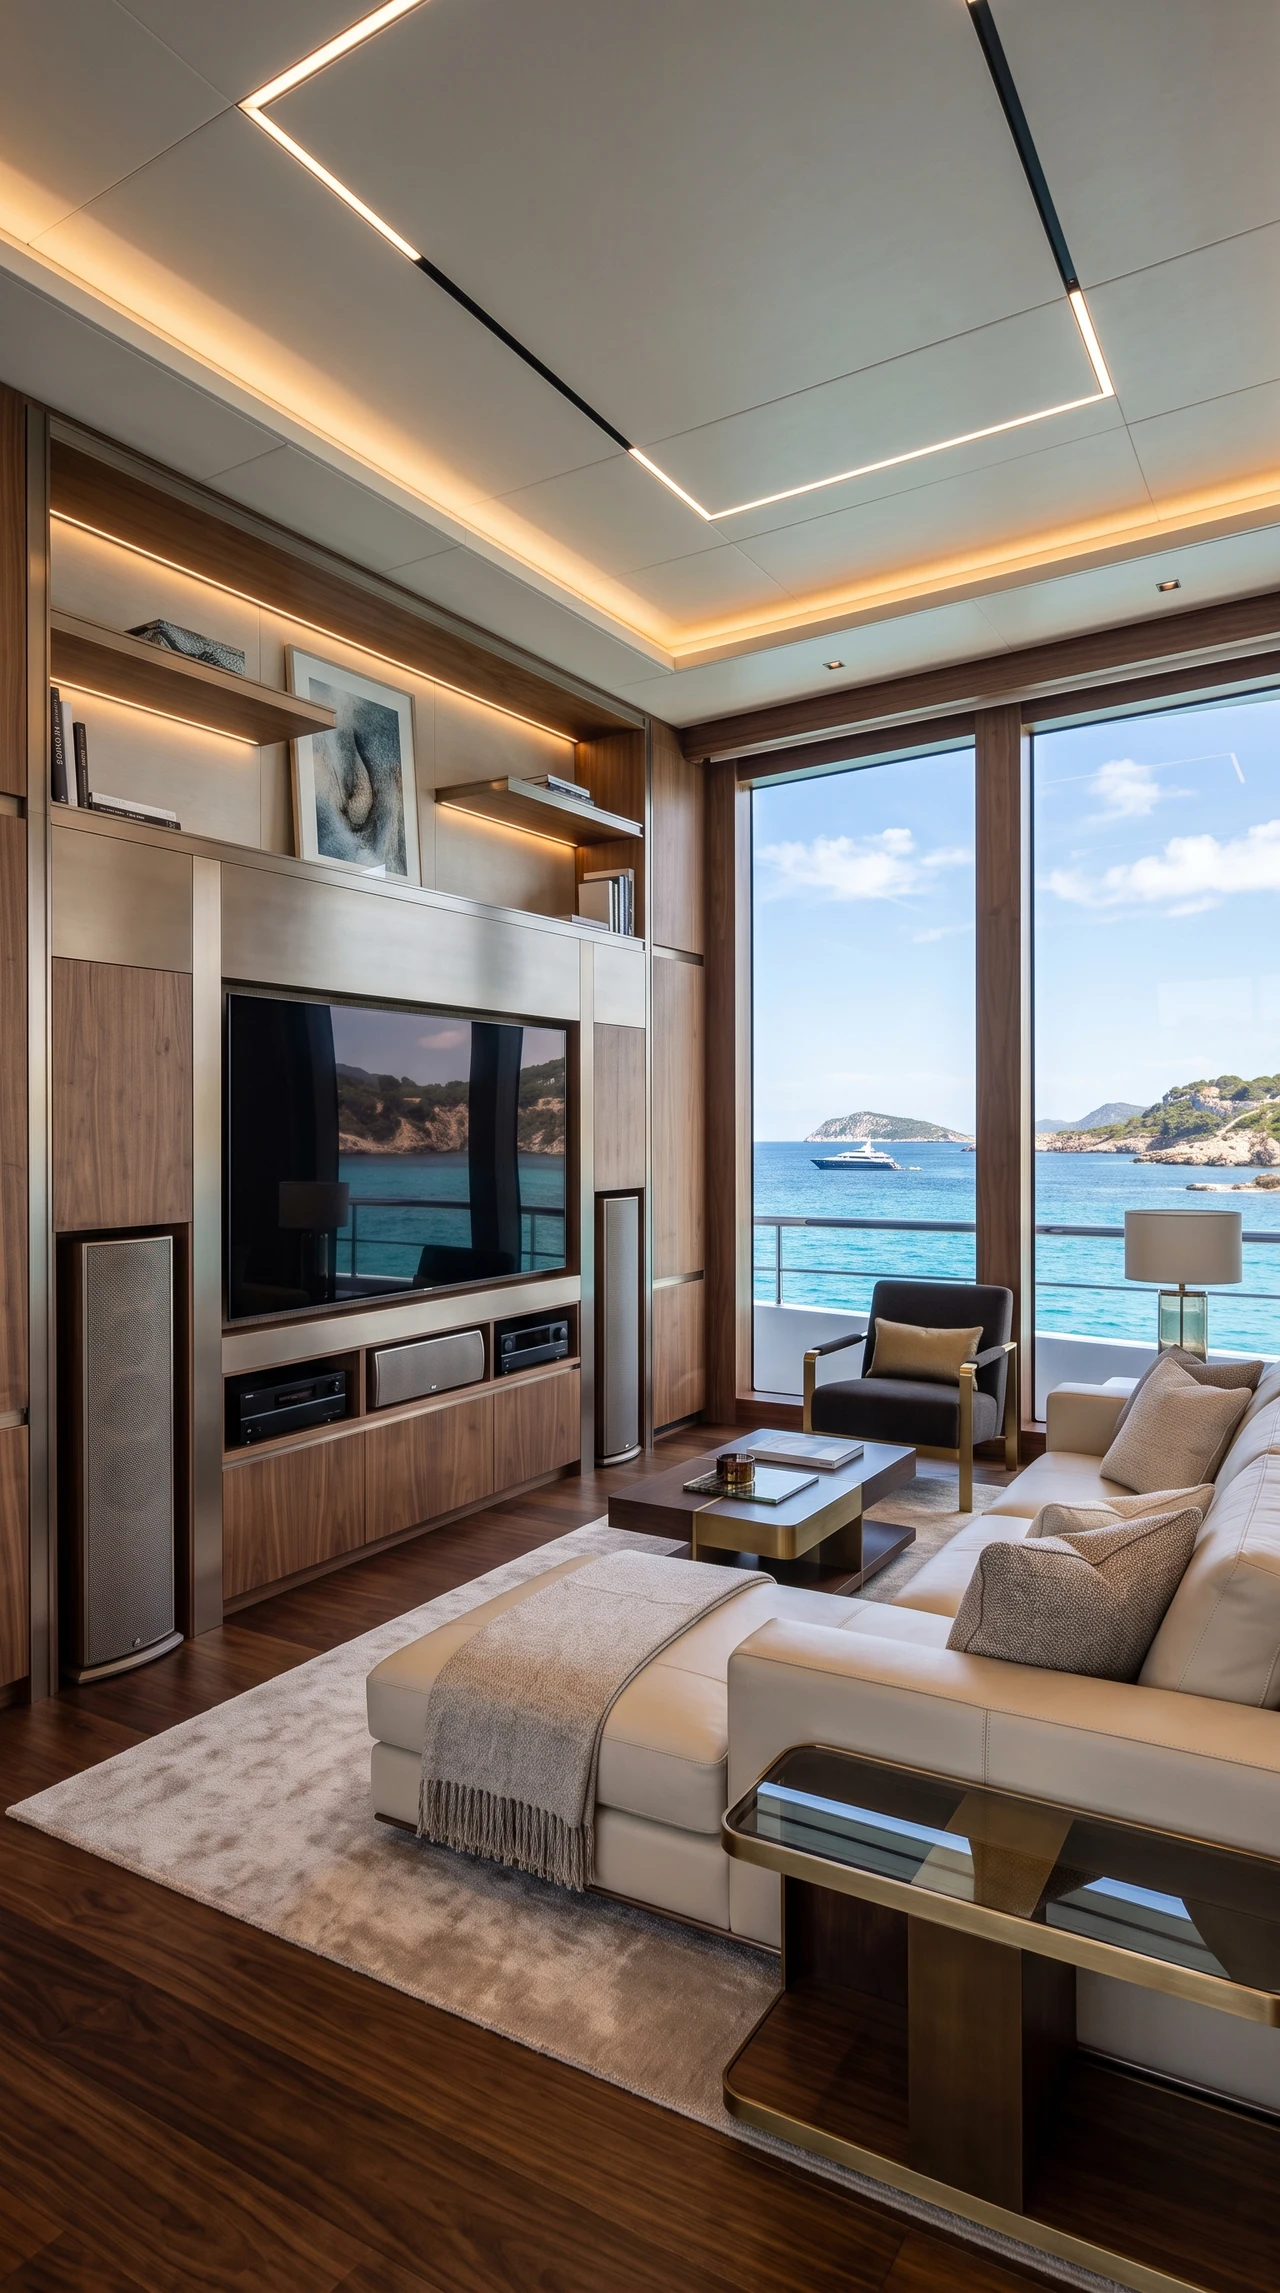
M/Y Aurea
From the main salon to the on-board cinema and suites: M/Y Aurea brings different spaces together within a coordinated audiovisual design.
Explore the project
07 / CINEMA, MUSIC AND ENTERTAINMENT ON BOARD
Private cinemas, salons, suites and open decks. Audio, video and control develop alongside the interior and the arrangement of spaces on board.
Tell us about your projectYacht & Superyacht
Private cinema / Main salon / Owner’s suite / Sky lounge / Beach club / Sundeck / Refit
01 / Private cinema
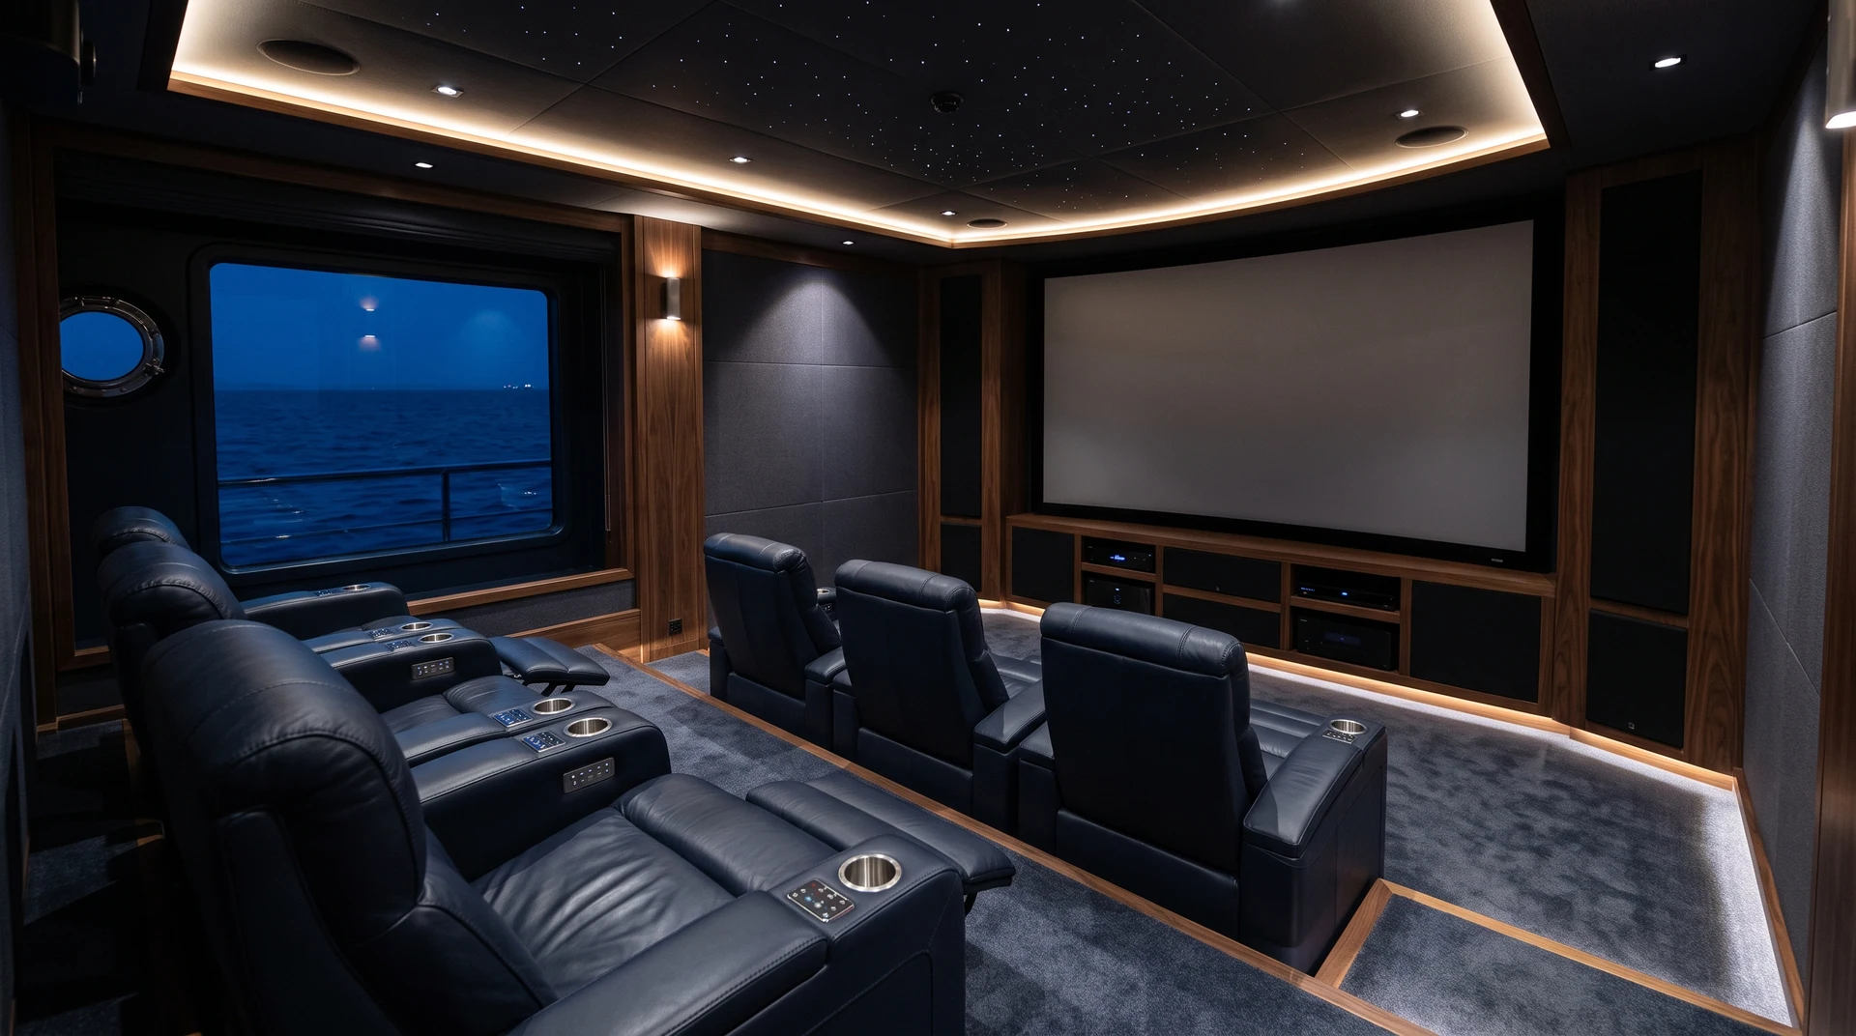
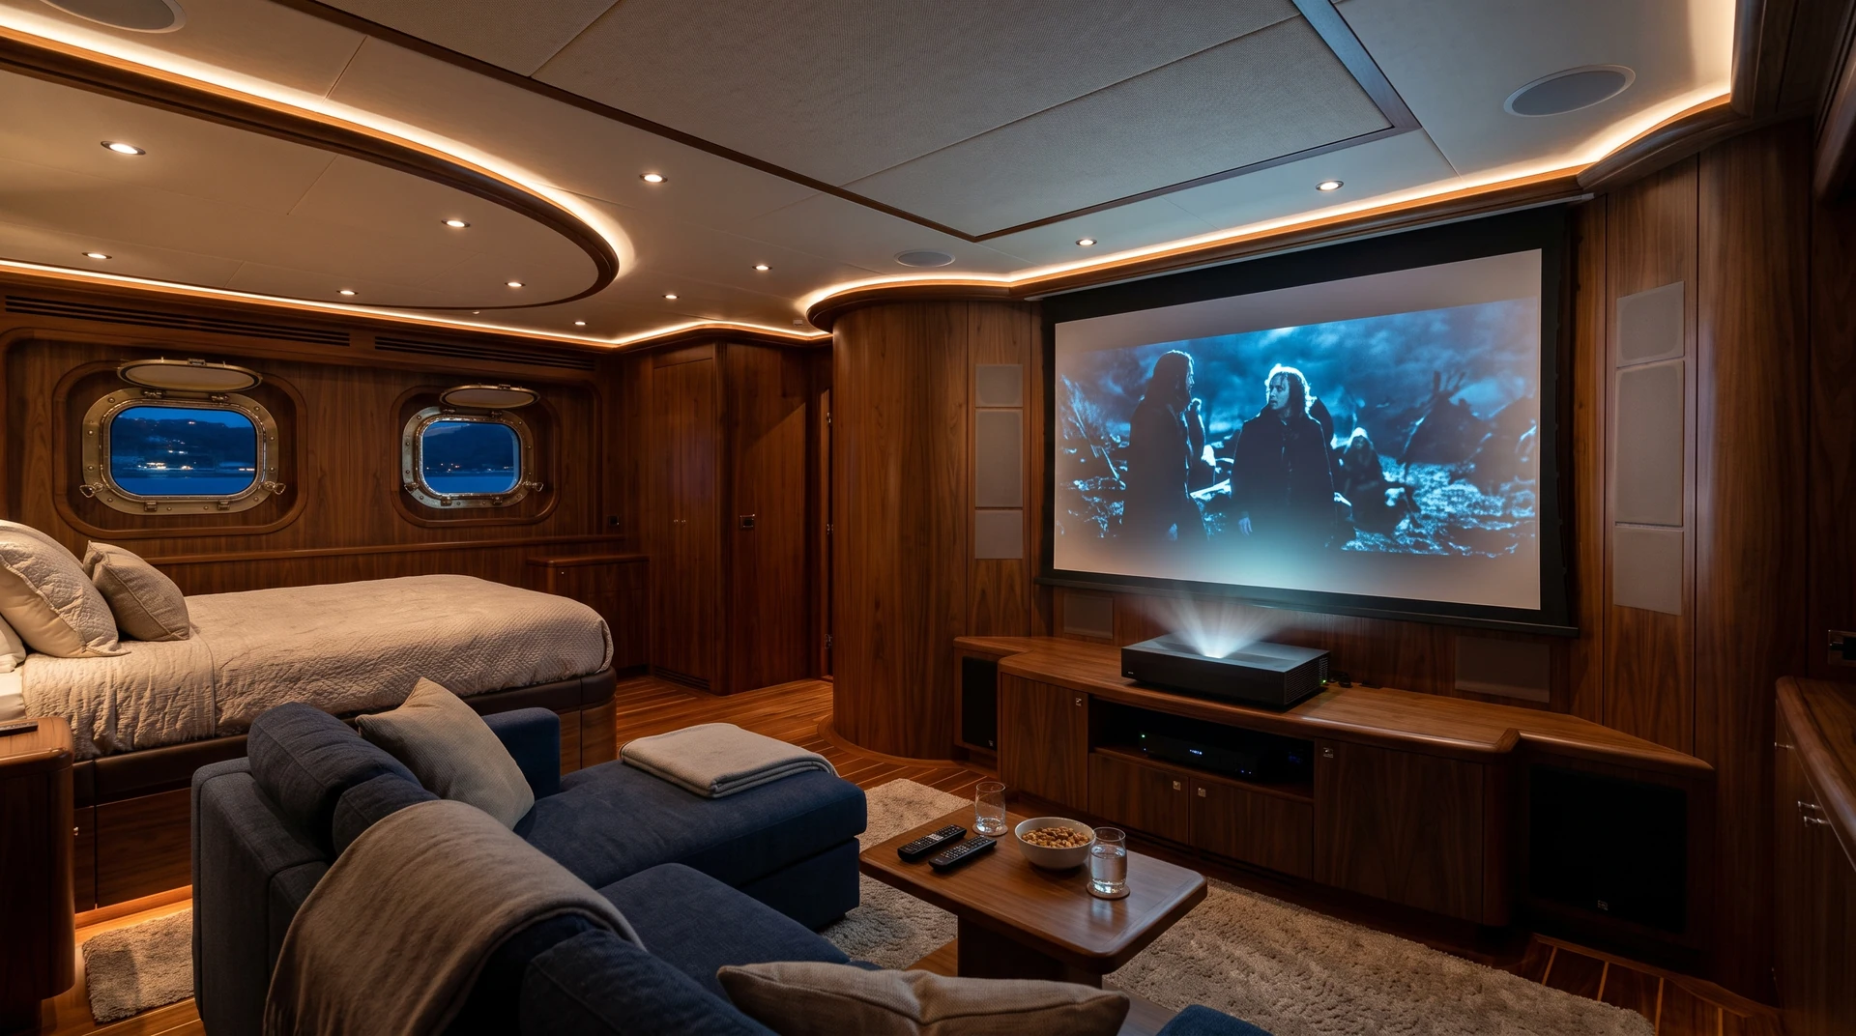
A private cinema brings together a large image, immersive audio, acoustics, lighting and seating. Layouts, circulation and viewing distances are developed around the available geometry.
Finishes and furniture remain consistent with the yacht’s interior. The design considers component integration and technical access alongside listening quality and comfort.
02 / Salons & social areas
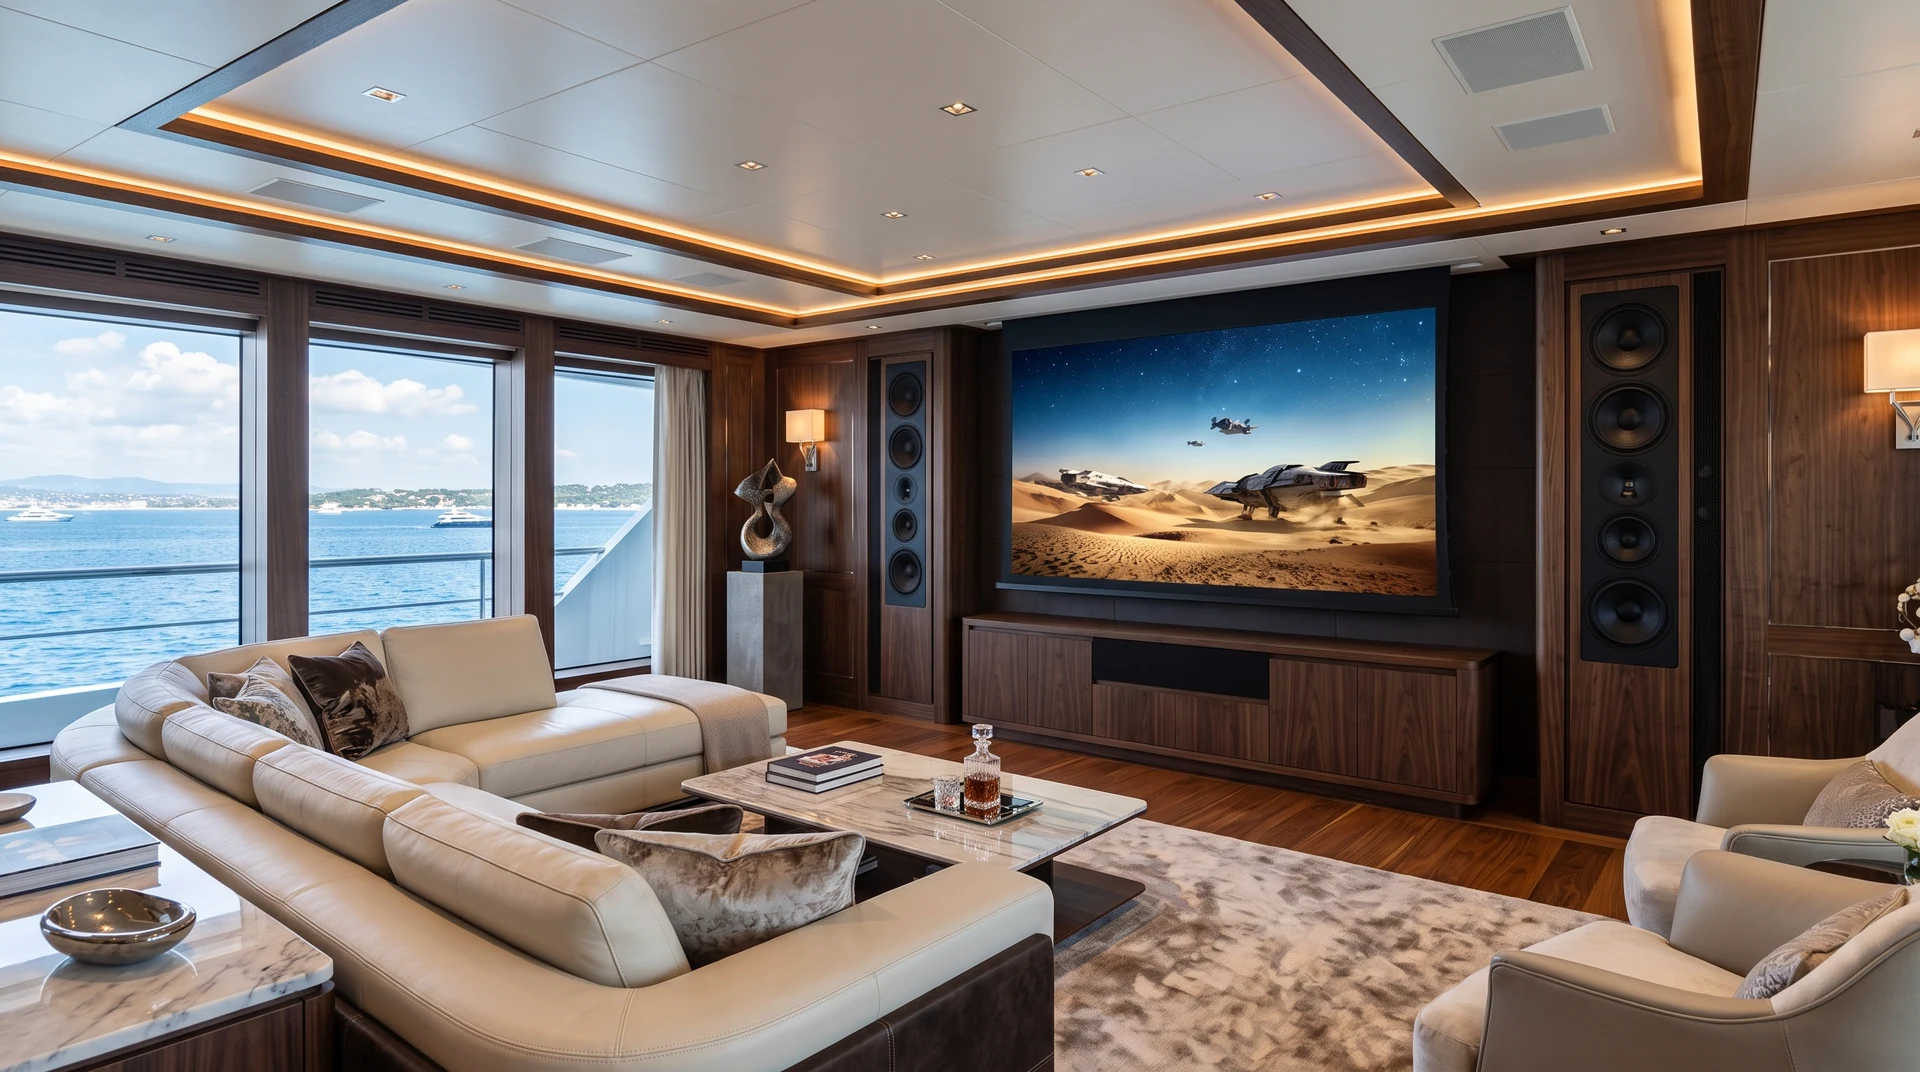
Motorised screens, projection and integrated speakers allow cinema, music and sport without losing the main salon’s social function. Sky lounges and social spaces need configurations suited to different moments of hospitality.
Component positioning respects furniture, circulation and sea views. Concealed systems keep the technical presence discreet when it is not needed.
03 / Owner’s suite
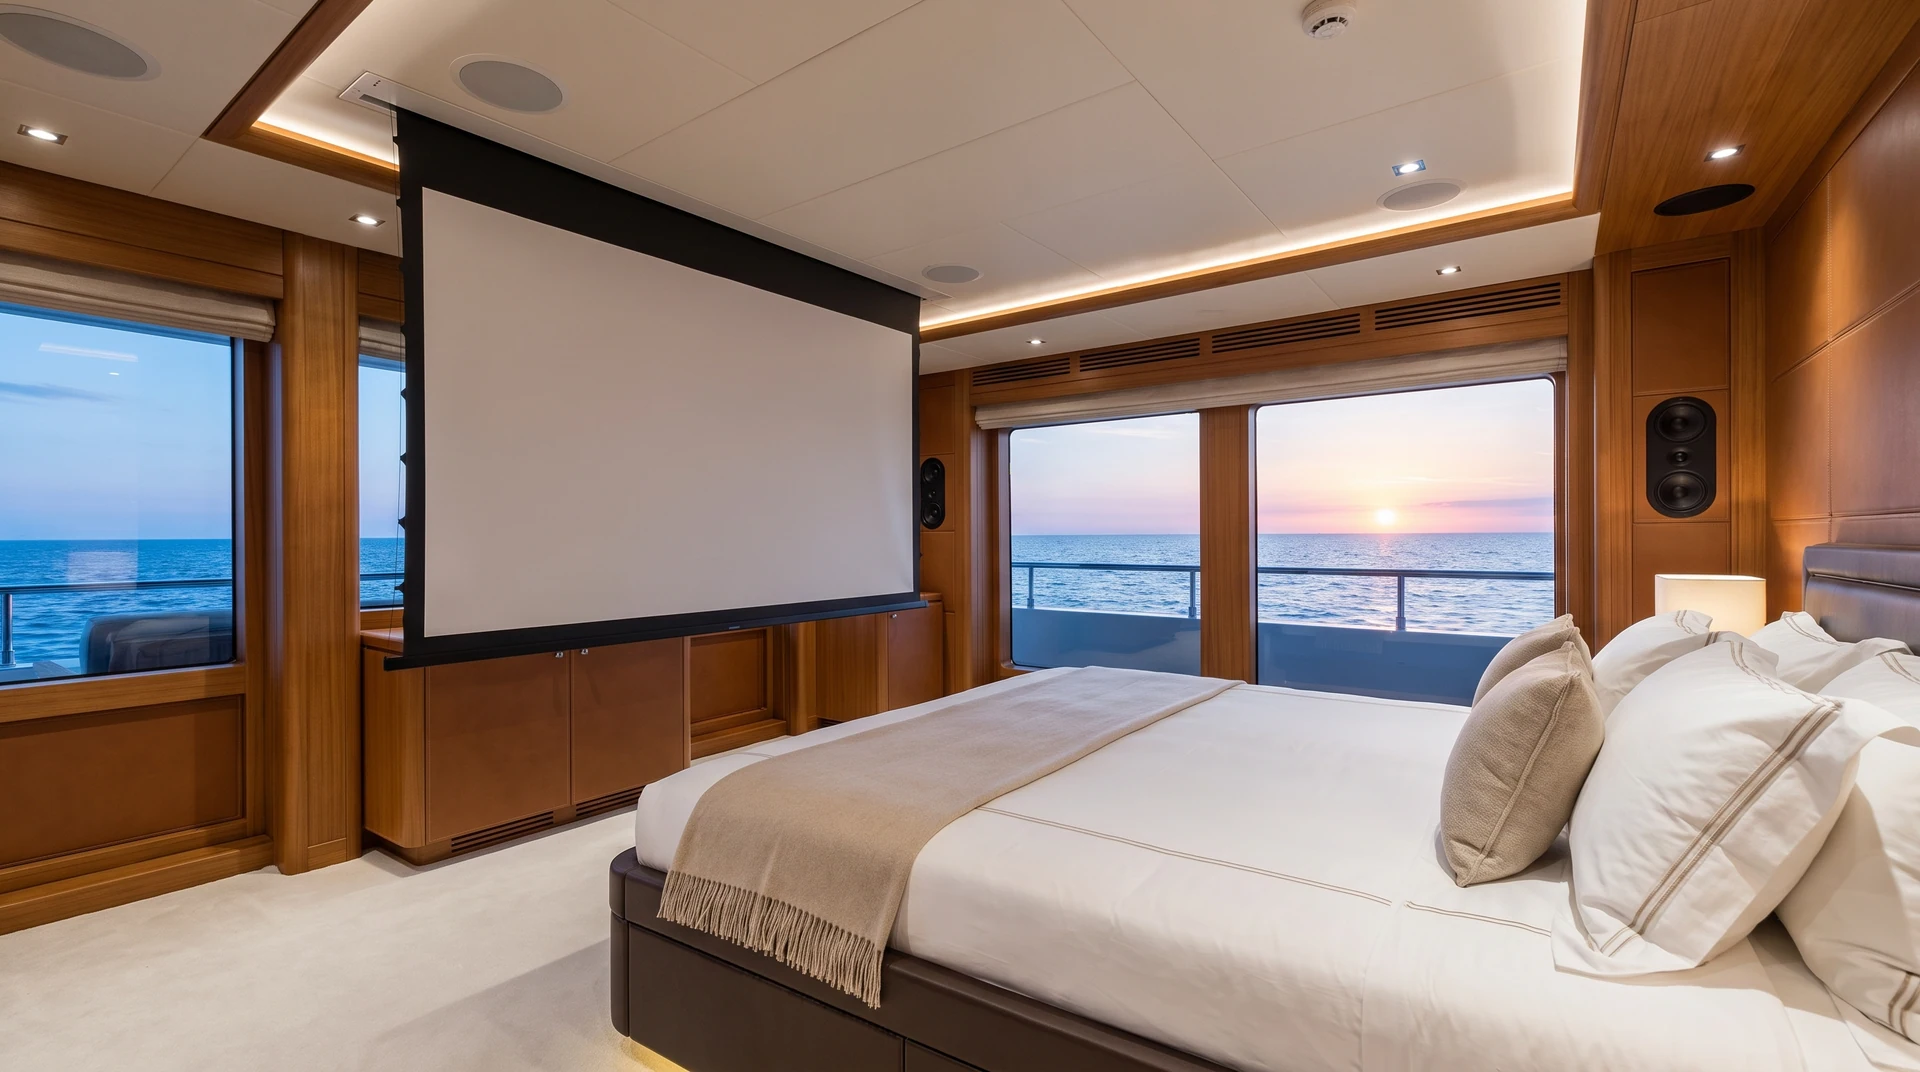
In cabins and the owner’s suite, concealed video and architectural audio are integrated into panelling, ceilings and bespoke furniture. Finishes maintain a coordinated language across the private areas.
Intuitive scenes simplify the most frequently used functions. Electronics and mechanisms remain accessible for technical work.
04 / Technical integration
ITACA works with designers, interior designers, shipyards and contractors, including on refit projects. Joinery, furniture and dedicated structures can integrate screens, speakers and mechanisms.
Racks, ventilation, wiring and maintenance access are planned from the earliest stages. Technical complexity is translated into controls that are understandable for those on board.
05 / Open decks
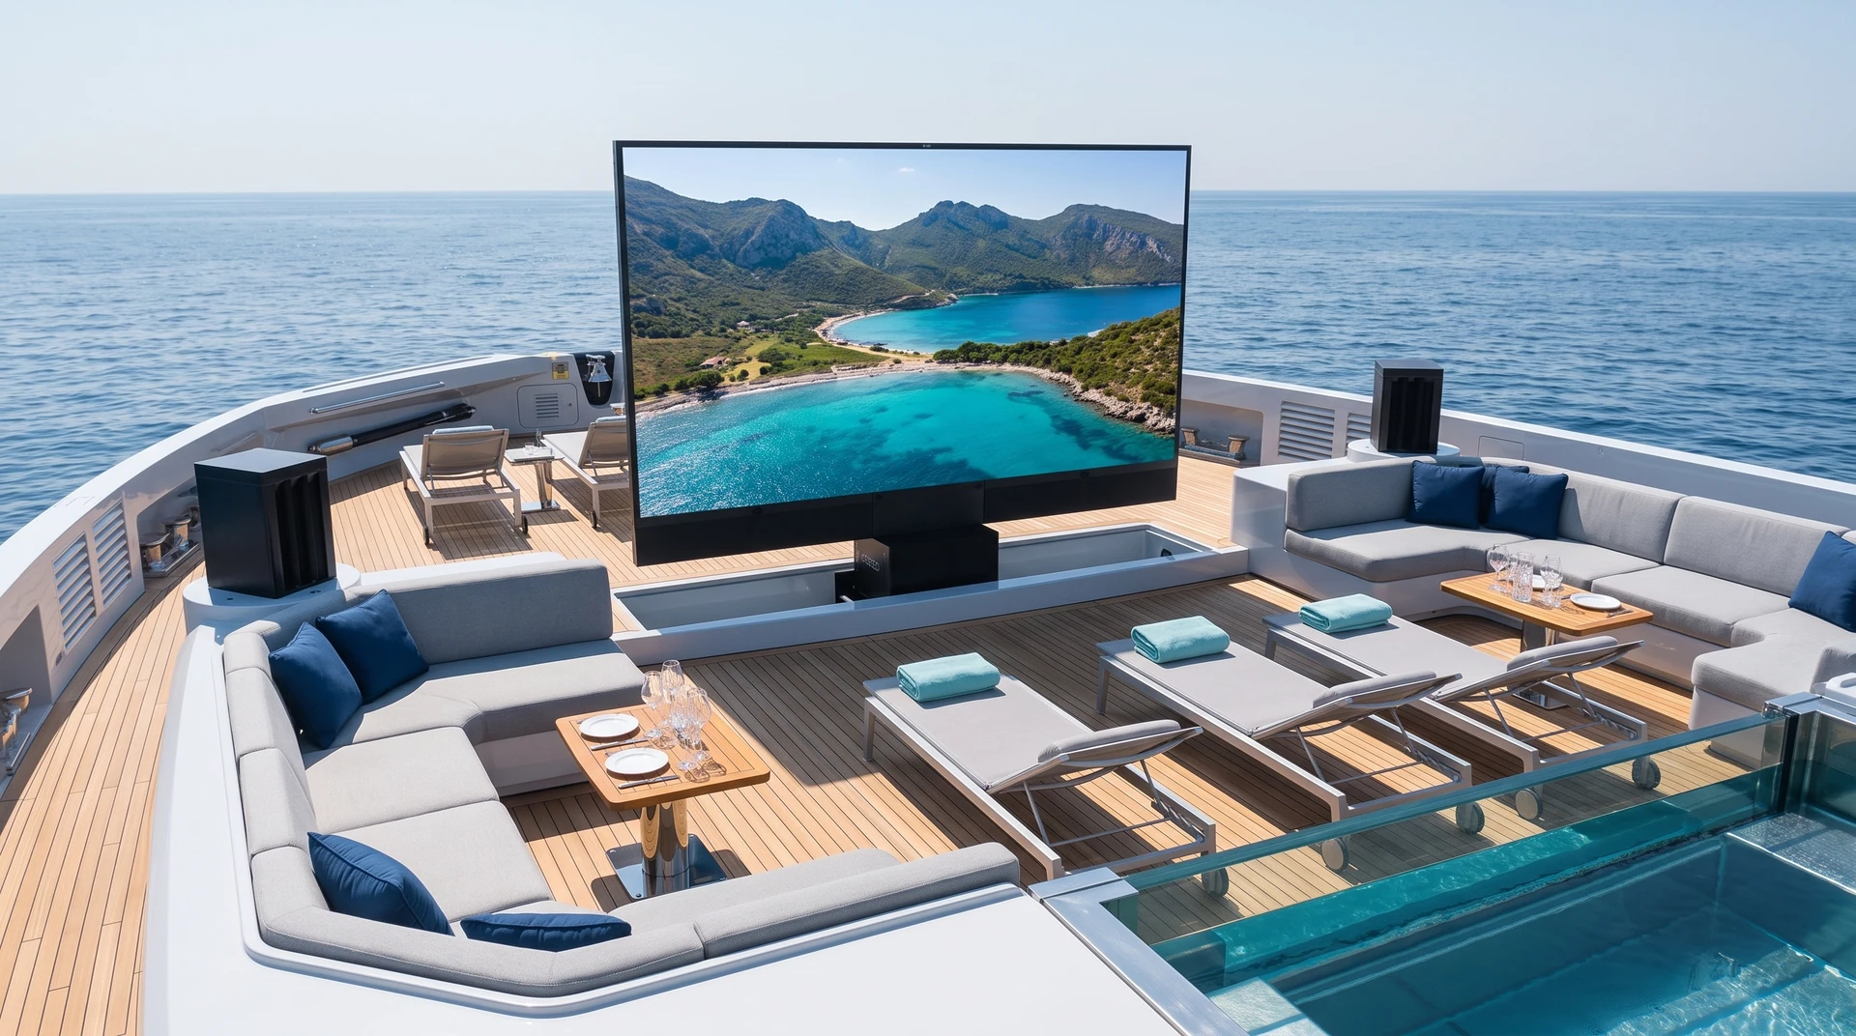
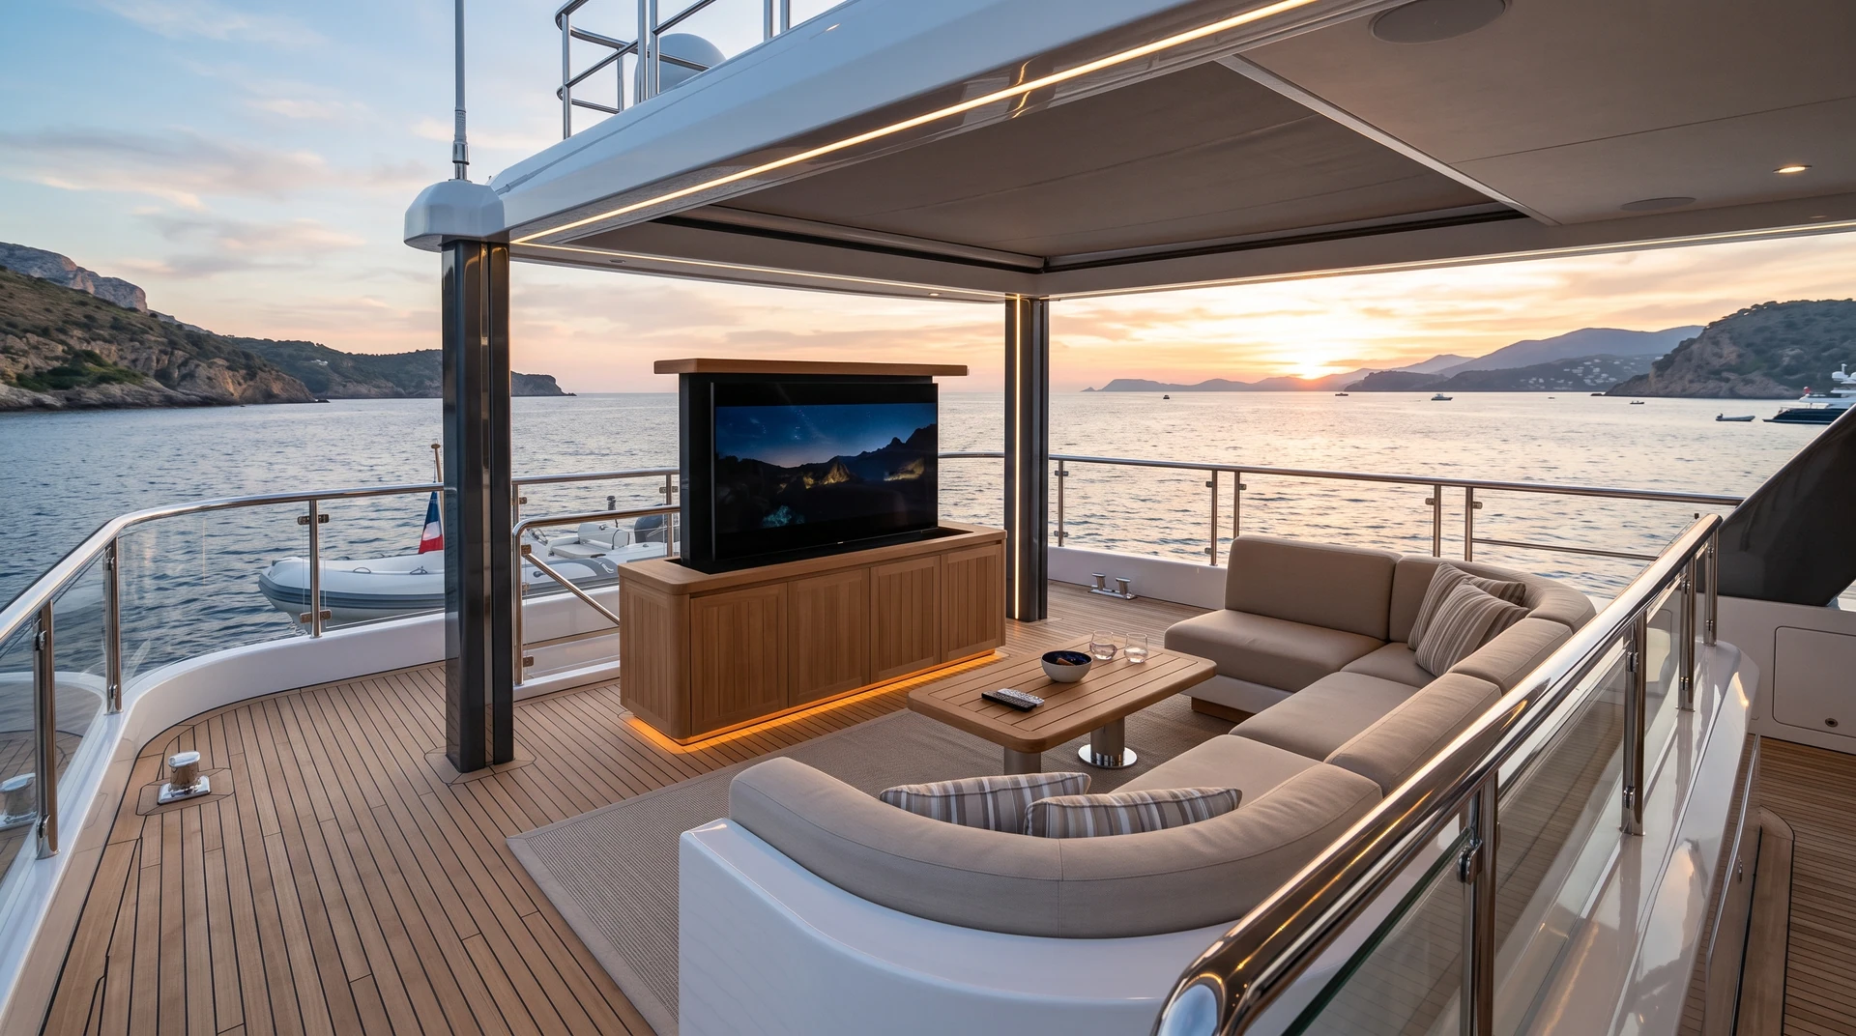
Sundecks, aft decks, beach clubs and outdoor dining areas can accommodate music and video through independent zones. High-brightness displays and concealed systems are assessed against the space and its uses.
Outdoor areas can operate separately or in coordination with the interiors. Audio, lighting and landscape accompany daytime relaxation and evening gatherings.
GALLERY / Yacht & Superyacht
Spaces and details to inspire your own surroundings. Open a photograph for a closer look.
From the first interior design decisions, alongside the designer and shipyard. Screen and mechanism dimensions, joinery, racks and ventilation need coordination before installation, including in refit projects.
The design provides access to electronics, cable routes and ventilation within dedicated furniture and structures. Technology can remain discreet in use and accessible whenever servicing is required.
FROM THE PROJECTS
From the main salon to the on-board cinema and suites: M/Y Aurea brings different spaces together within a coordinated audiovisual design.
Explore the projectYOUR NEXT PROJECT
From a cinema room to the spaces you enjoy every day. Tell us about your surroundings, your ideas and the way you would like to live.
Let’s discuss your project