Villa Lario — the suite
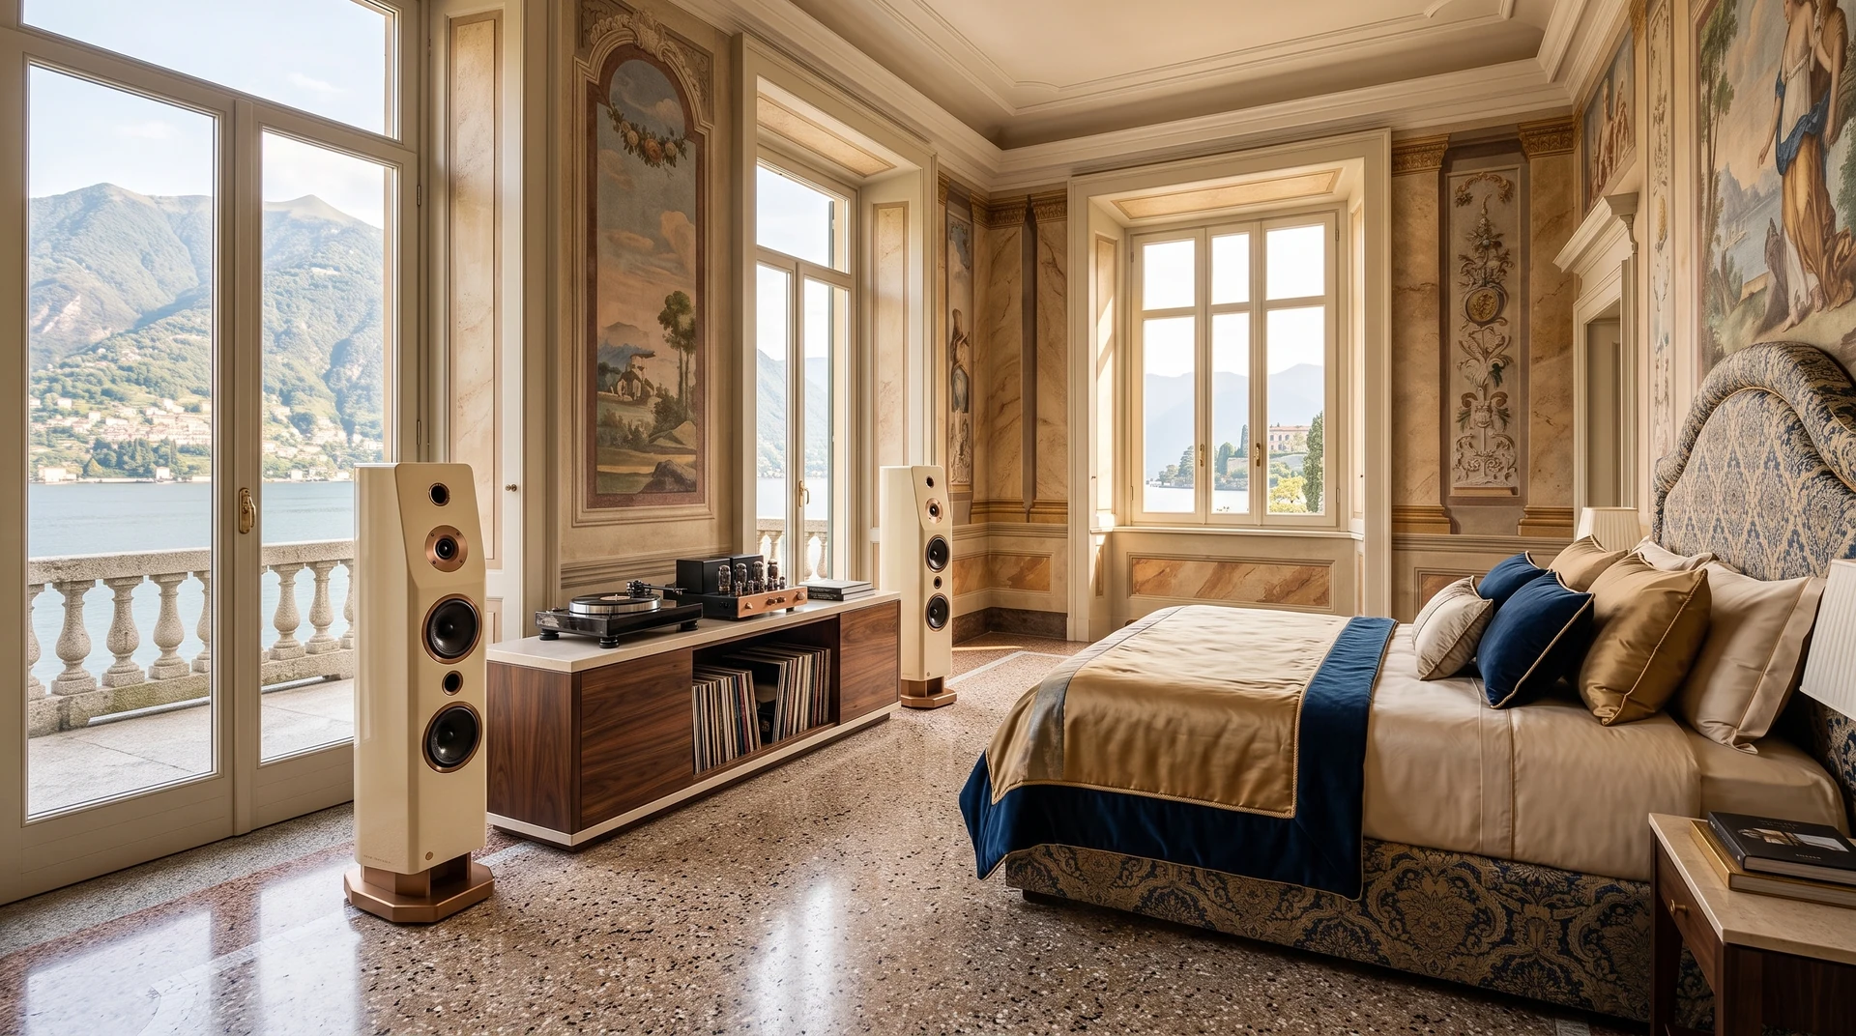
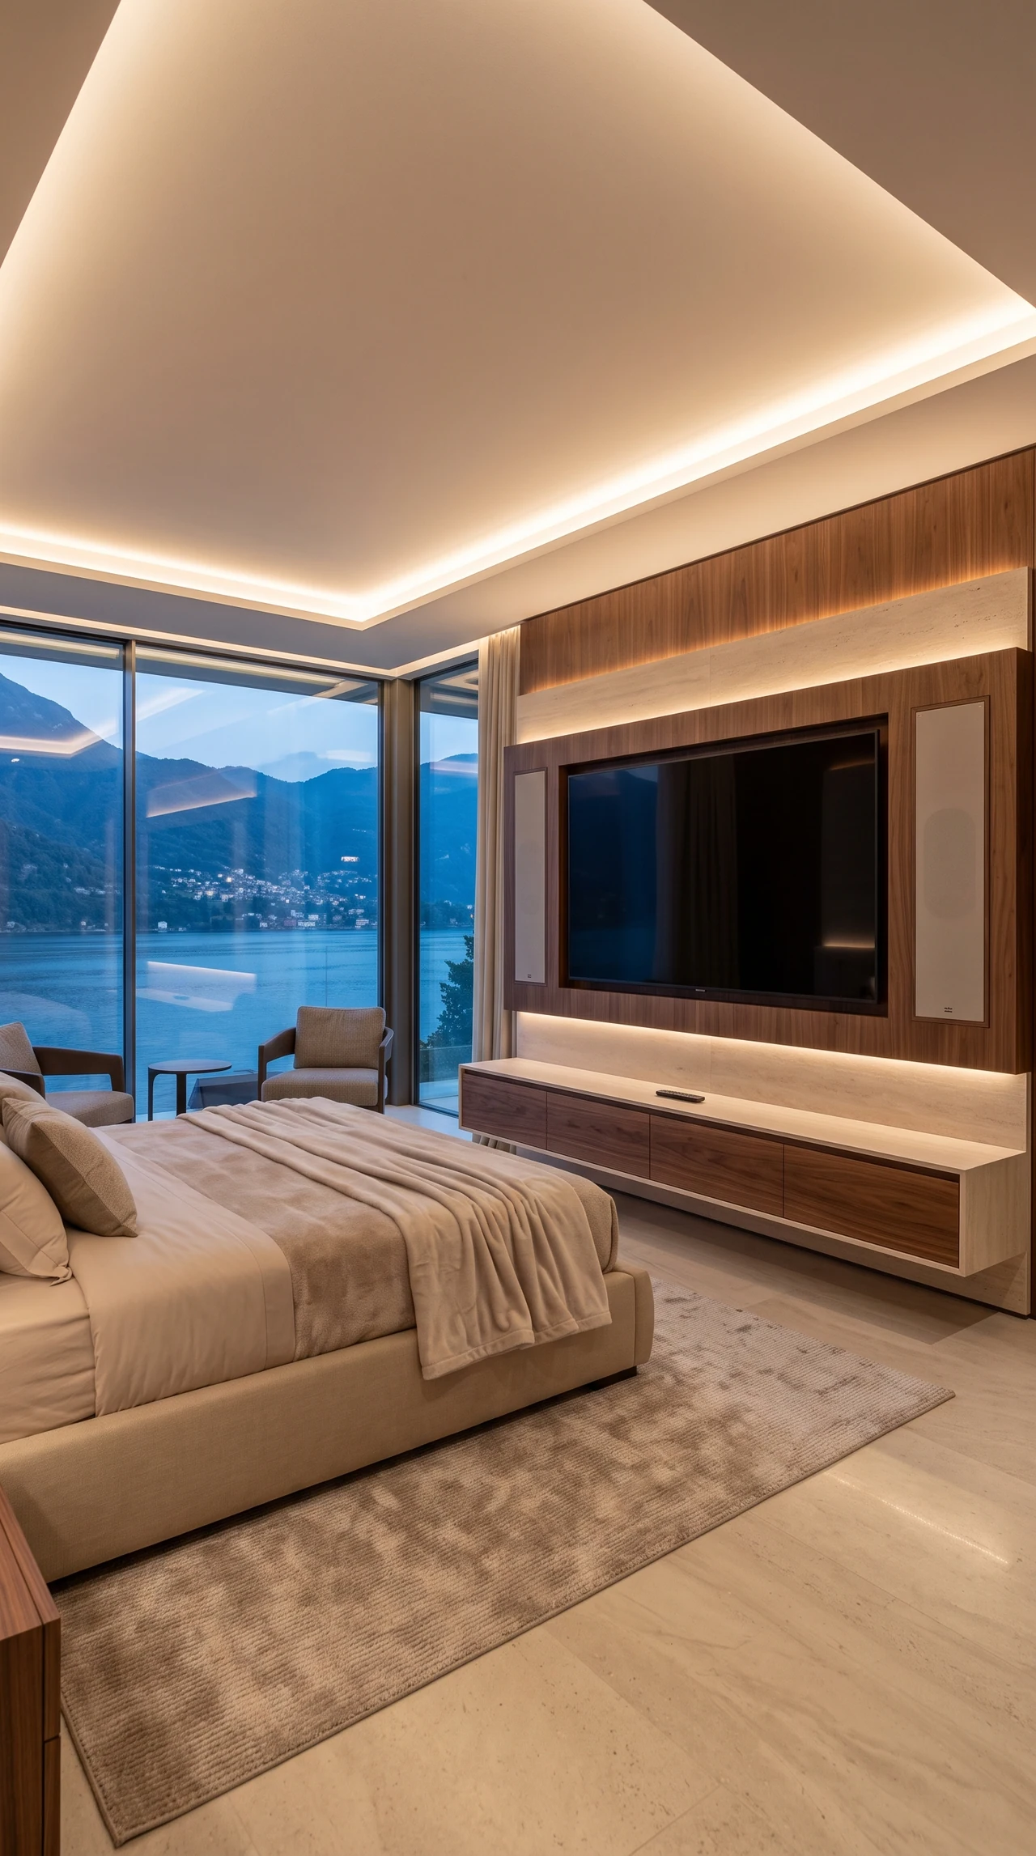
The suite with a screen integrated into the timber wall.
Explore the project
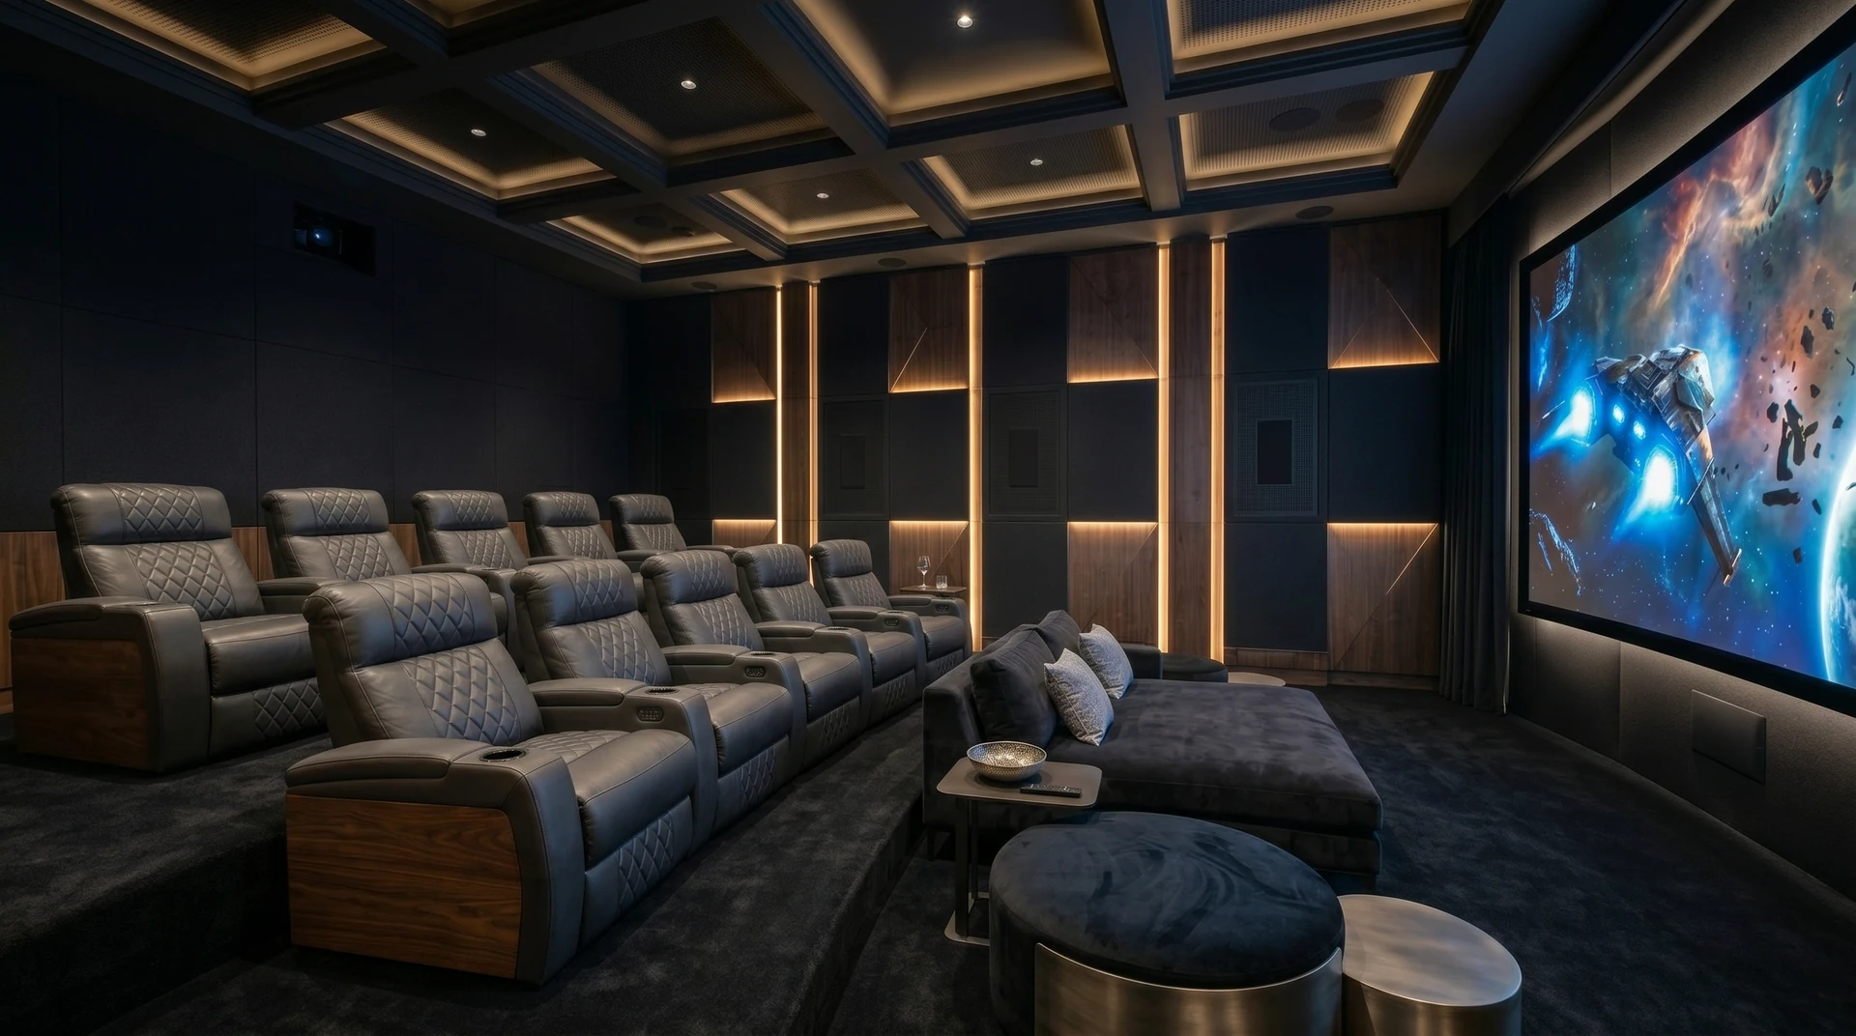
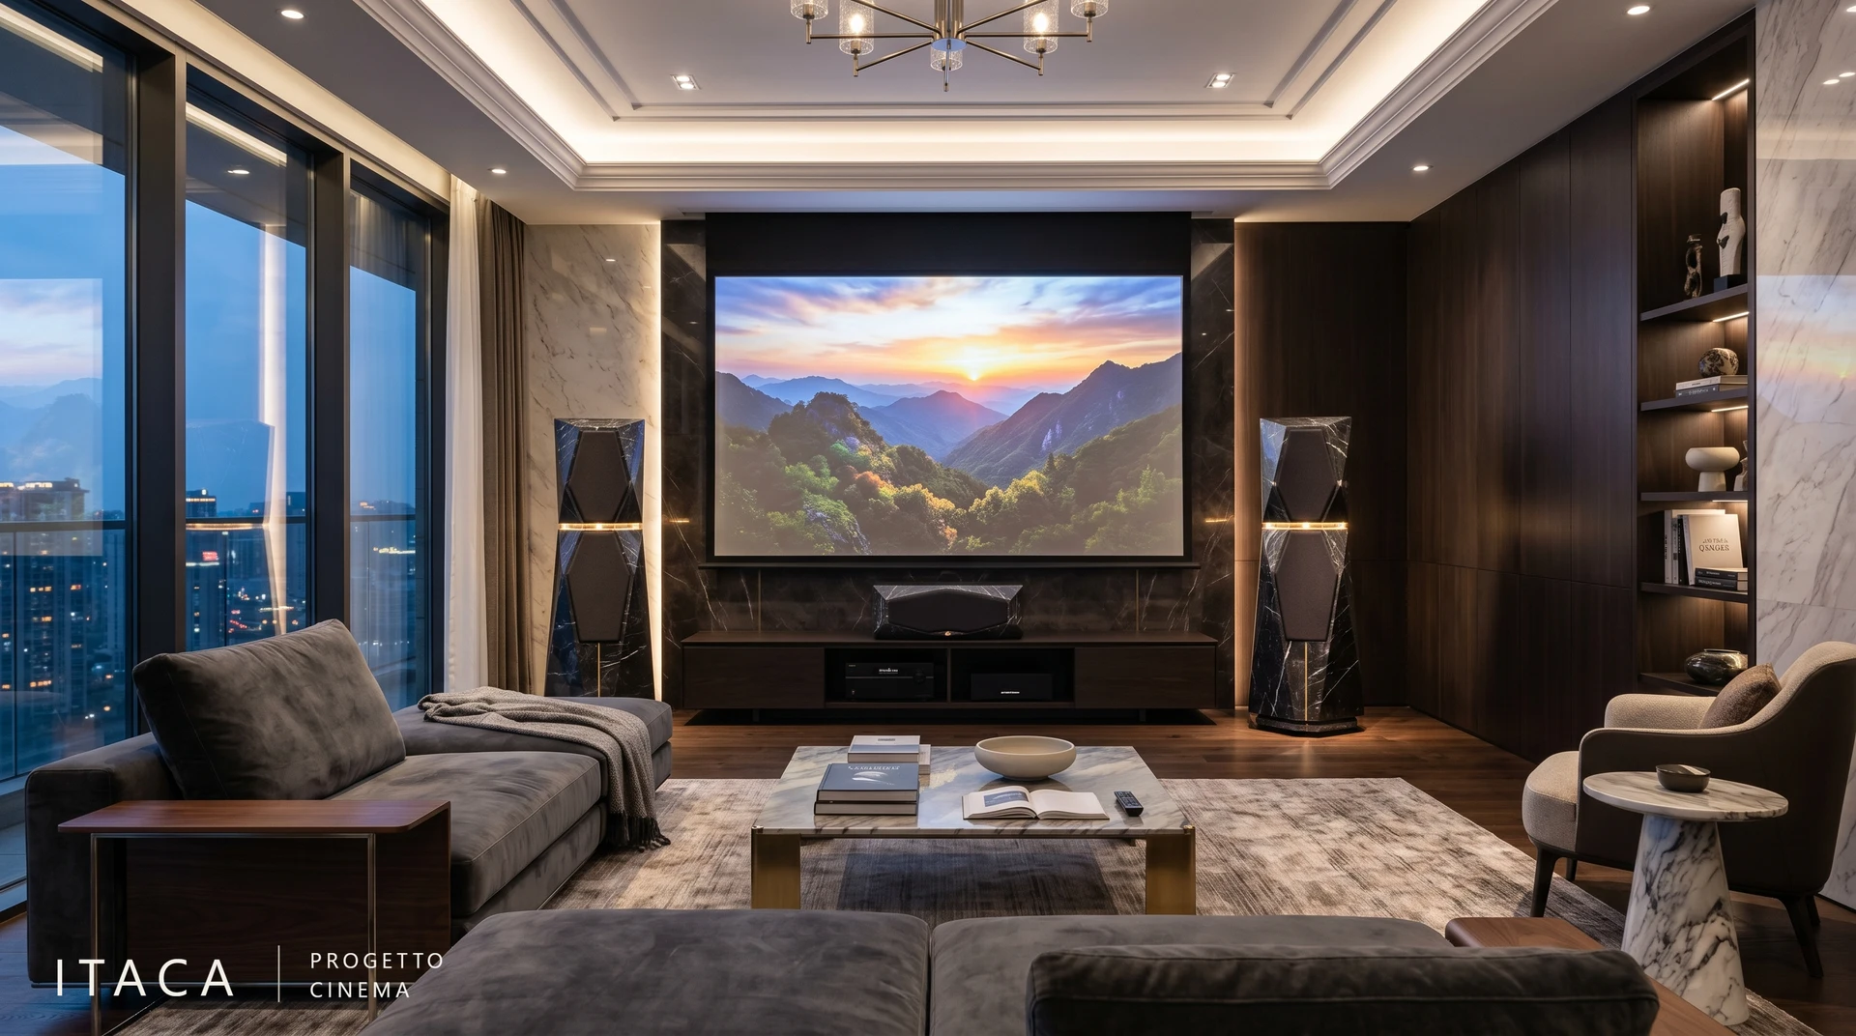
01 / 08 — Private Cinema
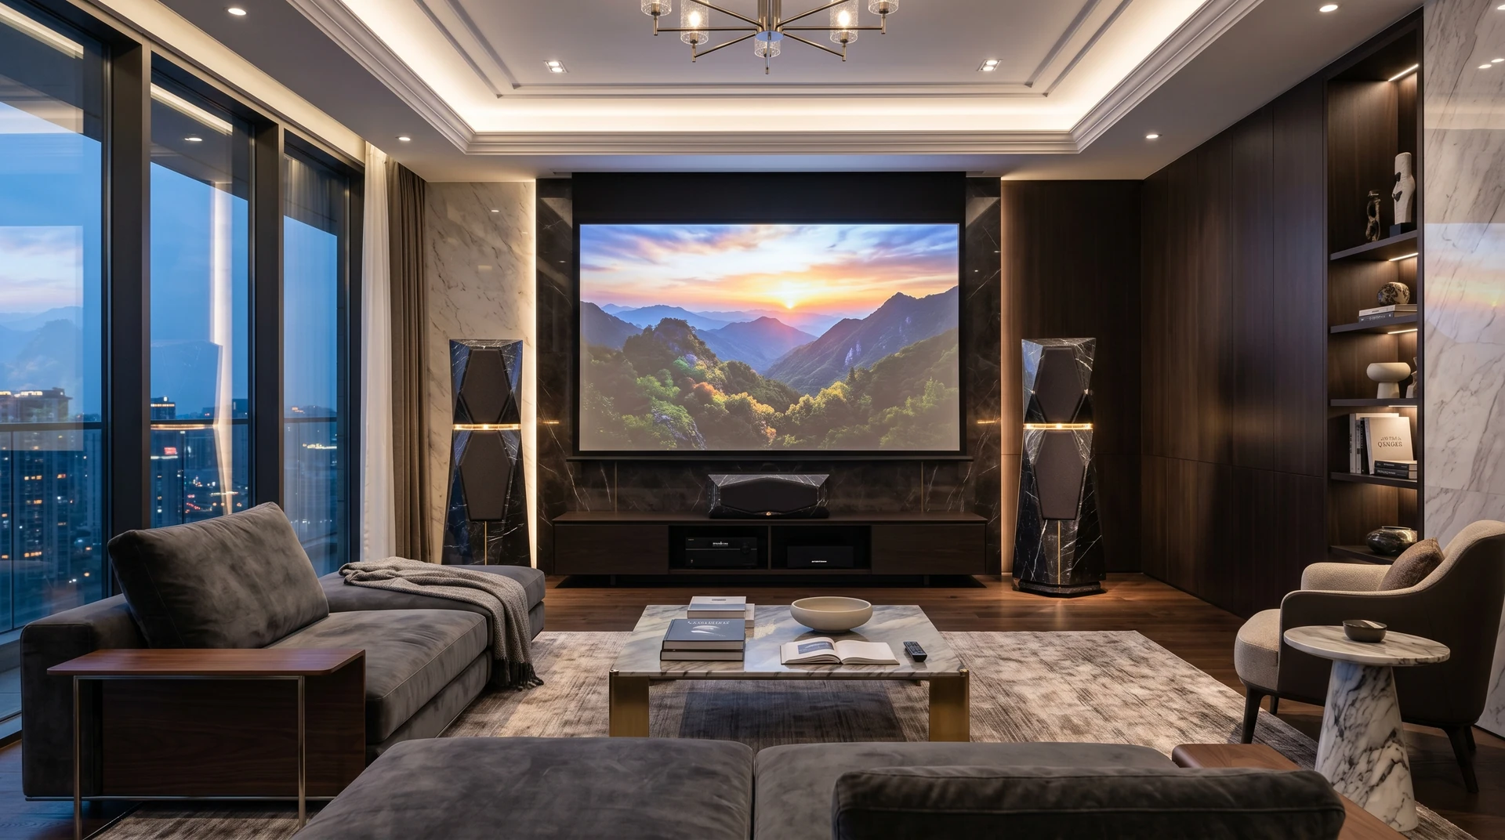
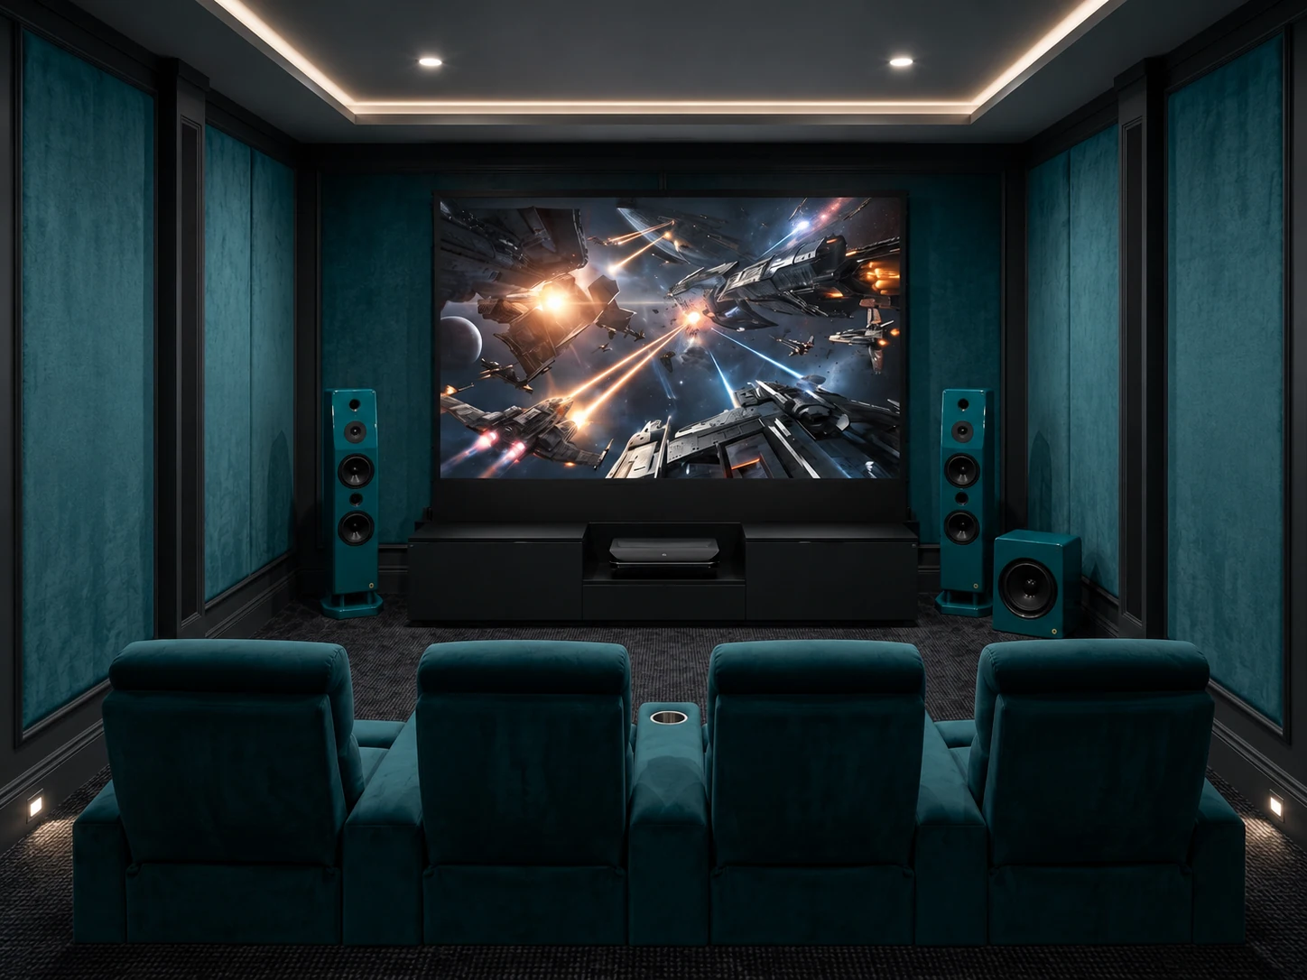
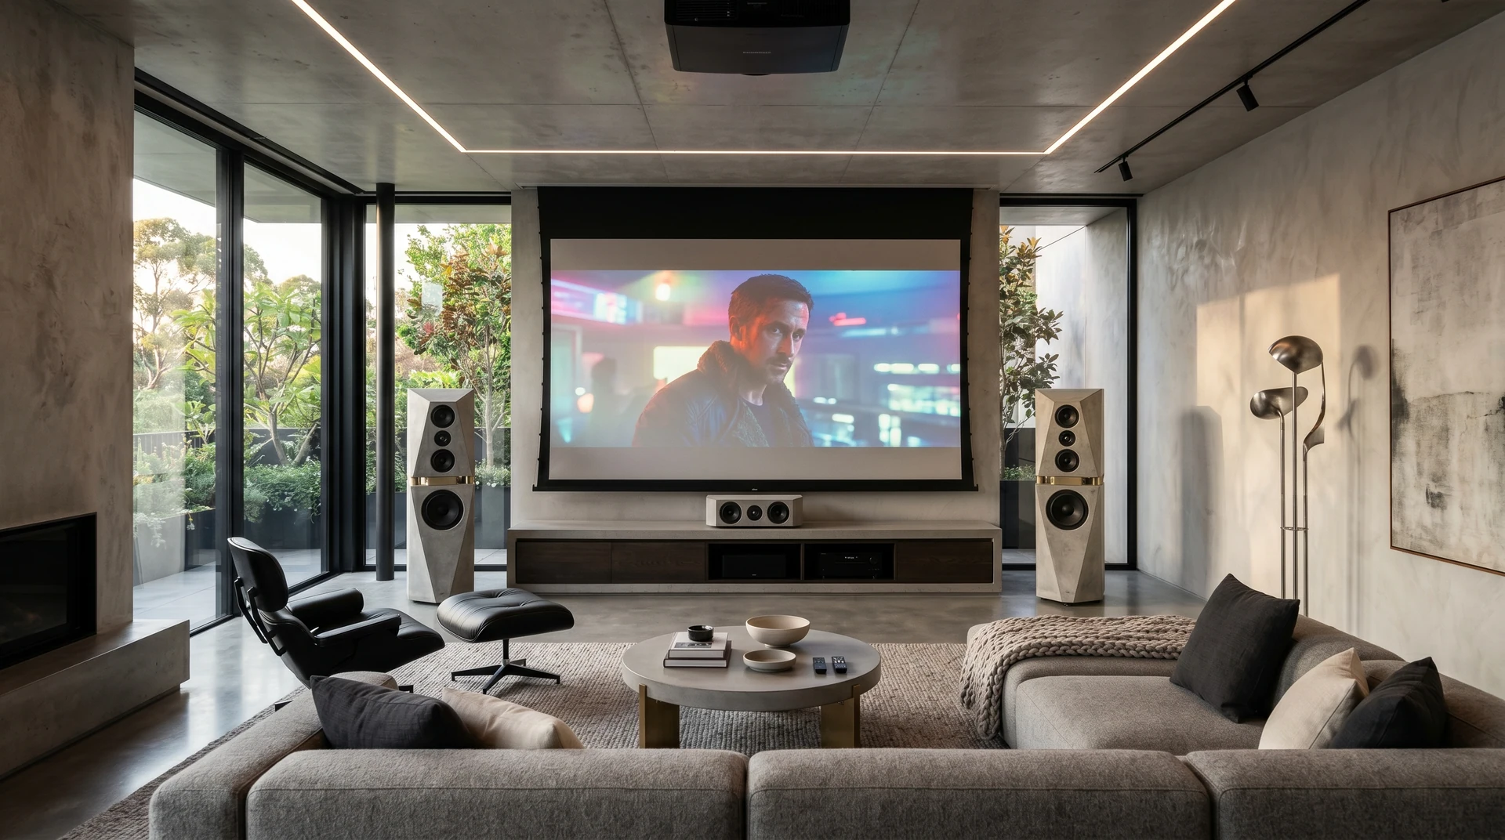
A room of your own. Interiors, acoustics, image and comfort, designed as one complete space.
Explore Private Cinema↗ITACA — BESPOKE DESIGN
Interior design, acoustics and technology. One project, from idea to completion.
We design and create private cinema rooms, home cinemas and bespoke audiovisual systems. Interior design, acoustics and technology are developed together. From the first idea to final calibration, one point of contact shapes the way you experience cinema and music.
The ITACA visionEIGHT WAYS TO EXPERIENCE SPACE
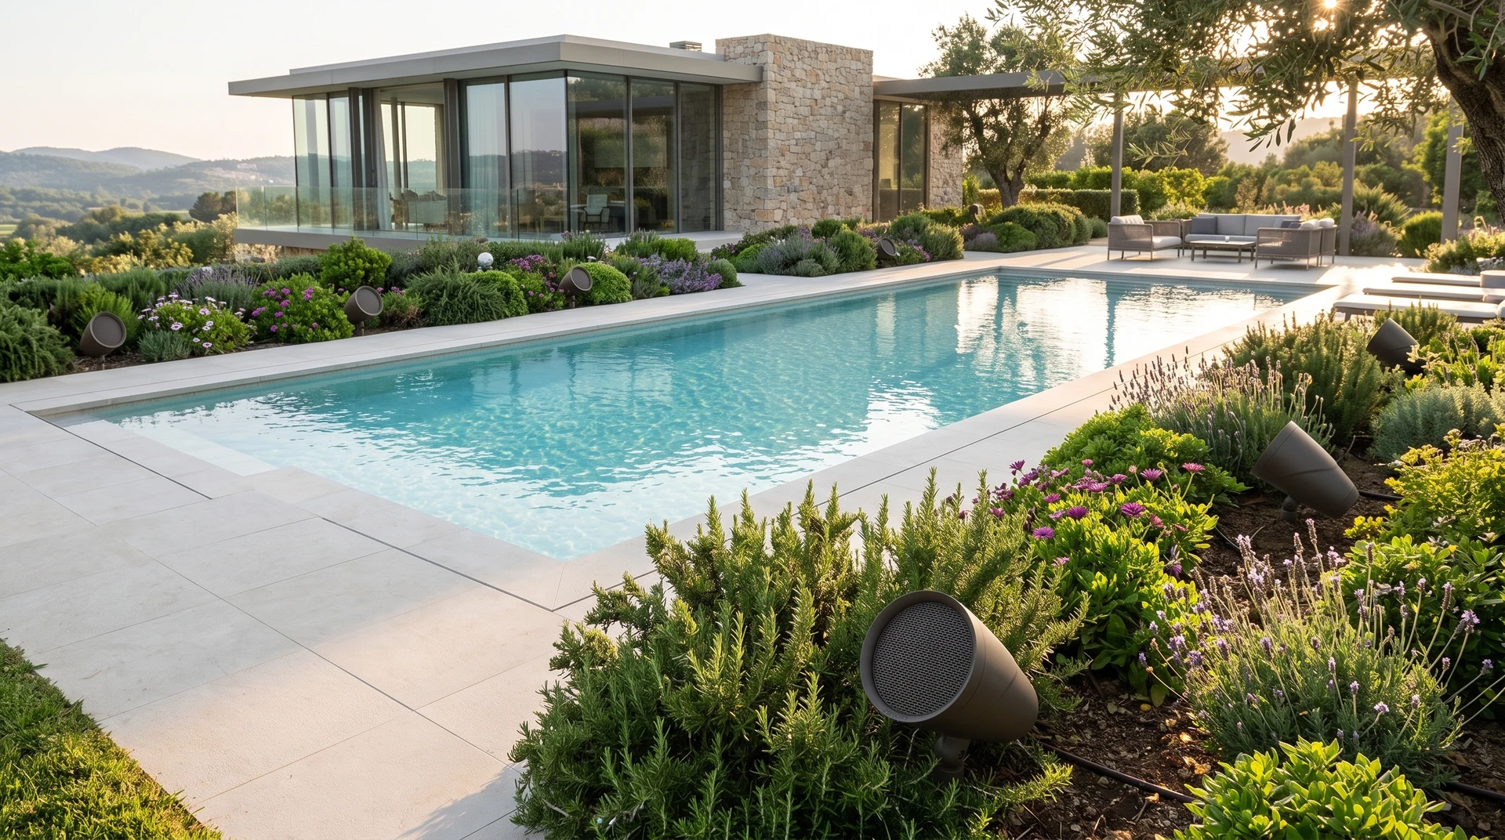
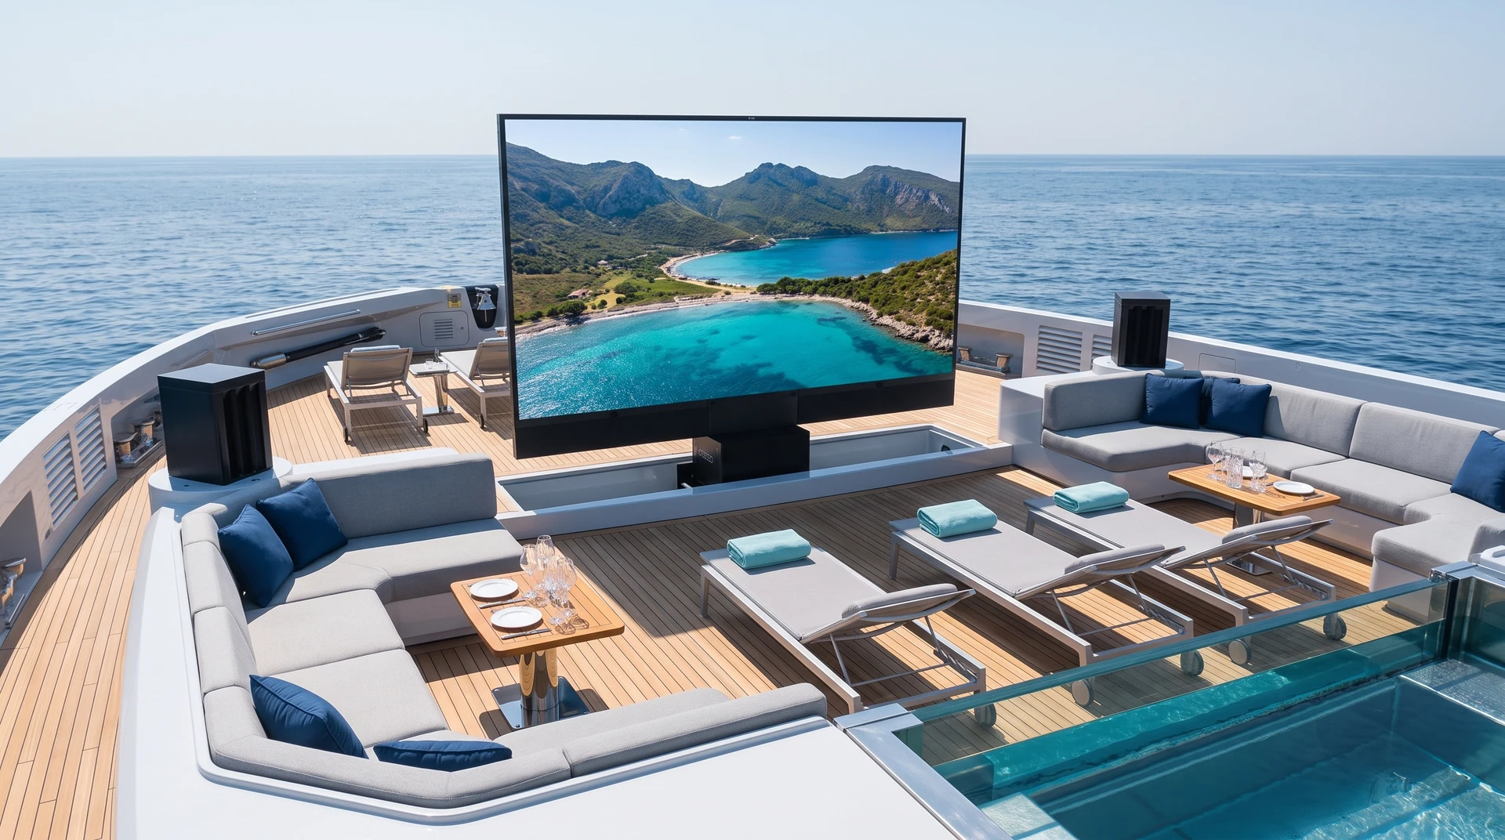
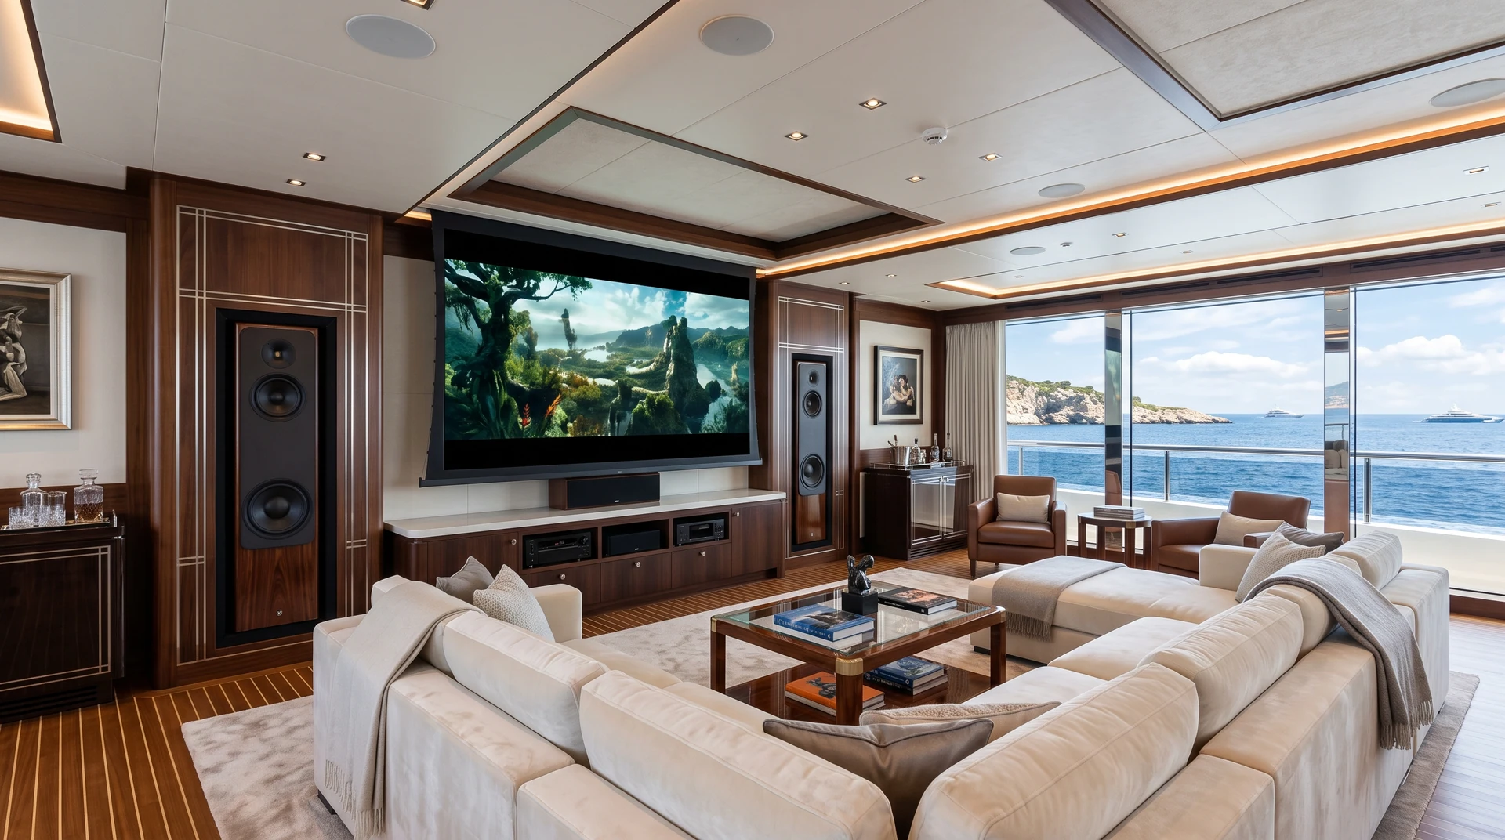
From a dedicated room to the open sea. Every place has its own identity; every project finds its own balance.
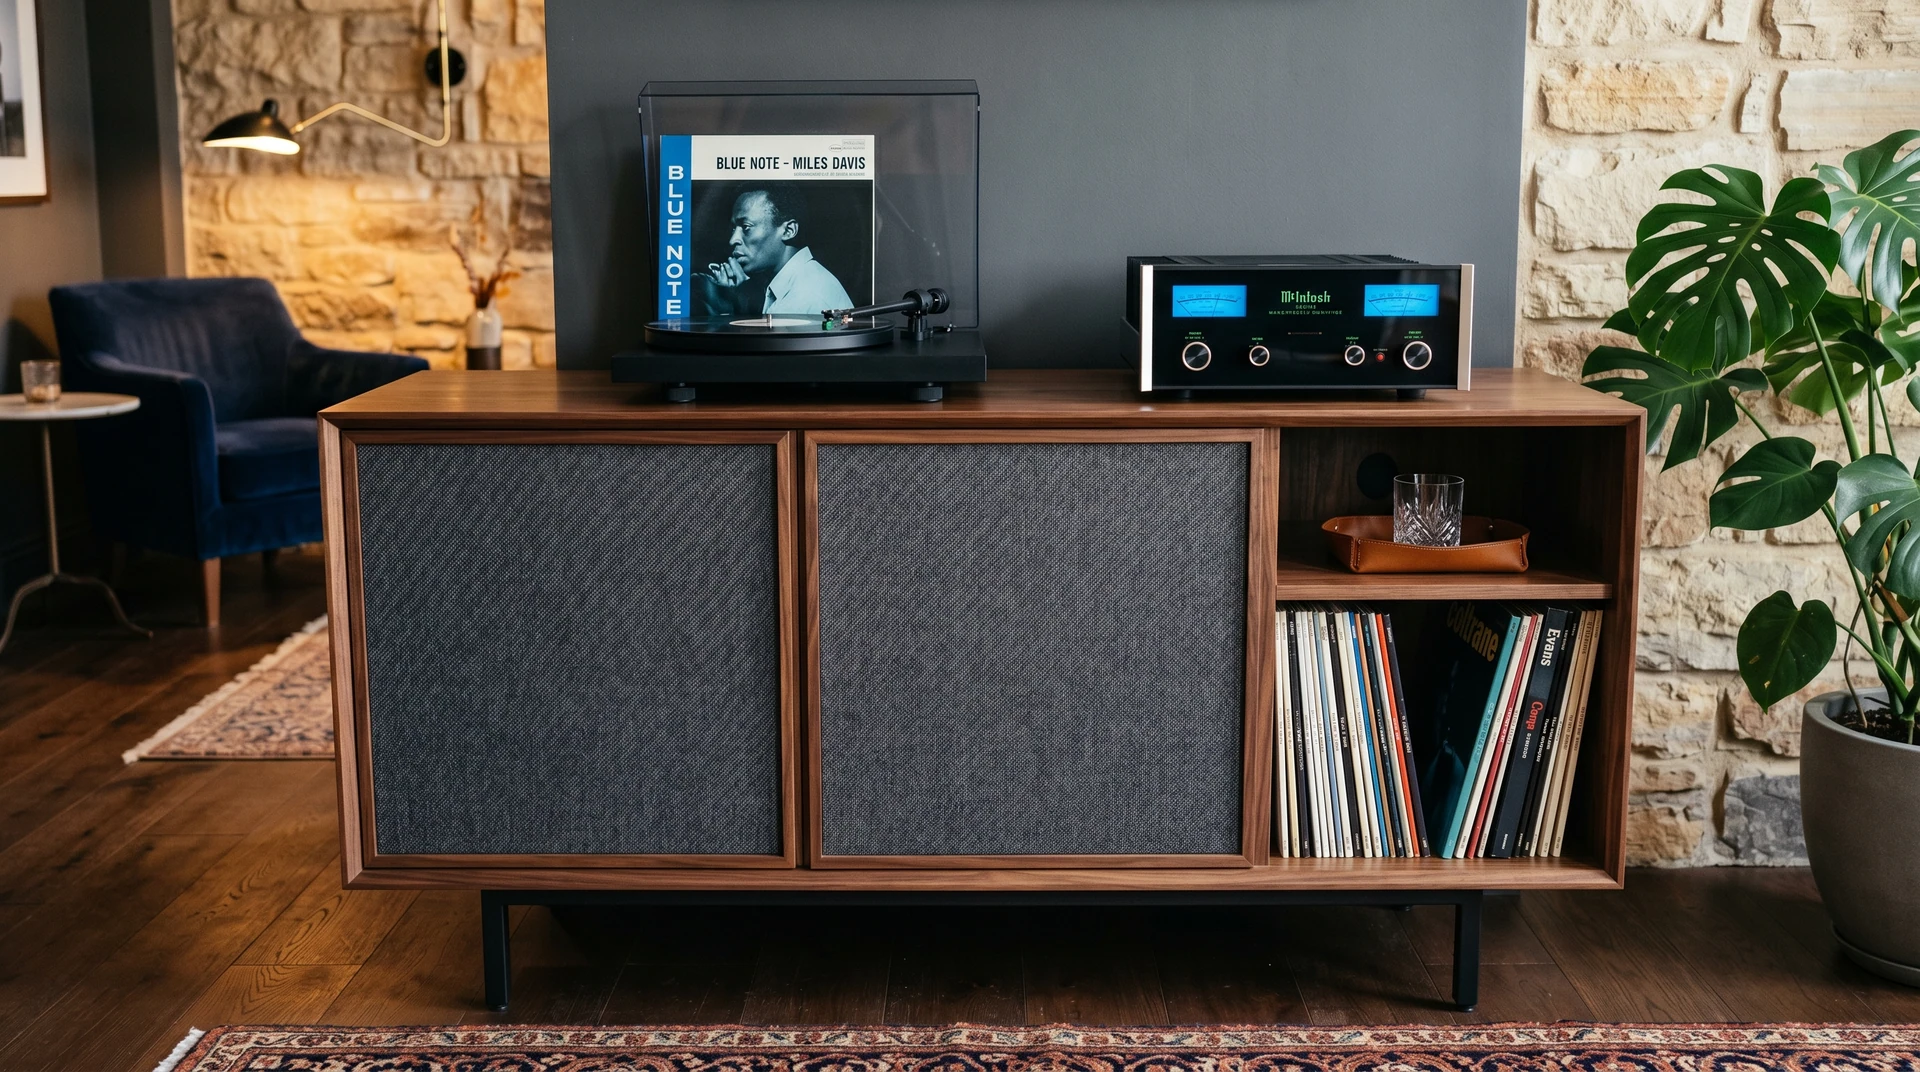
BESPOKE AUDIO
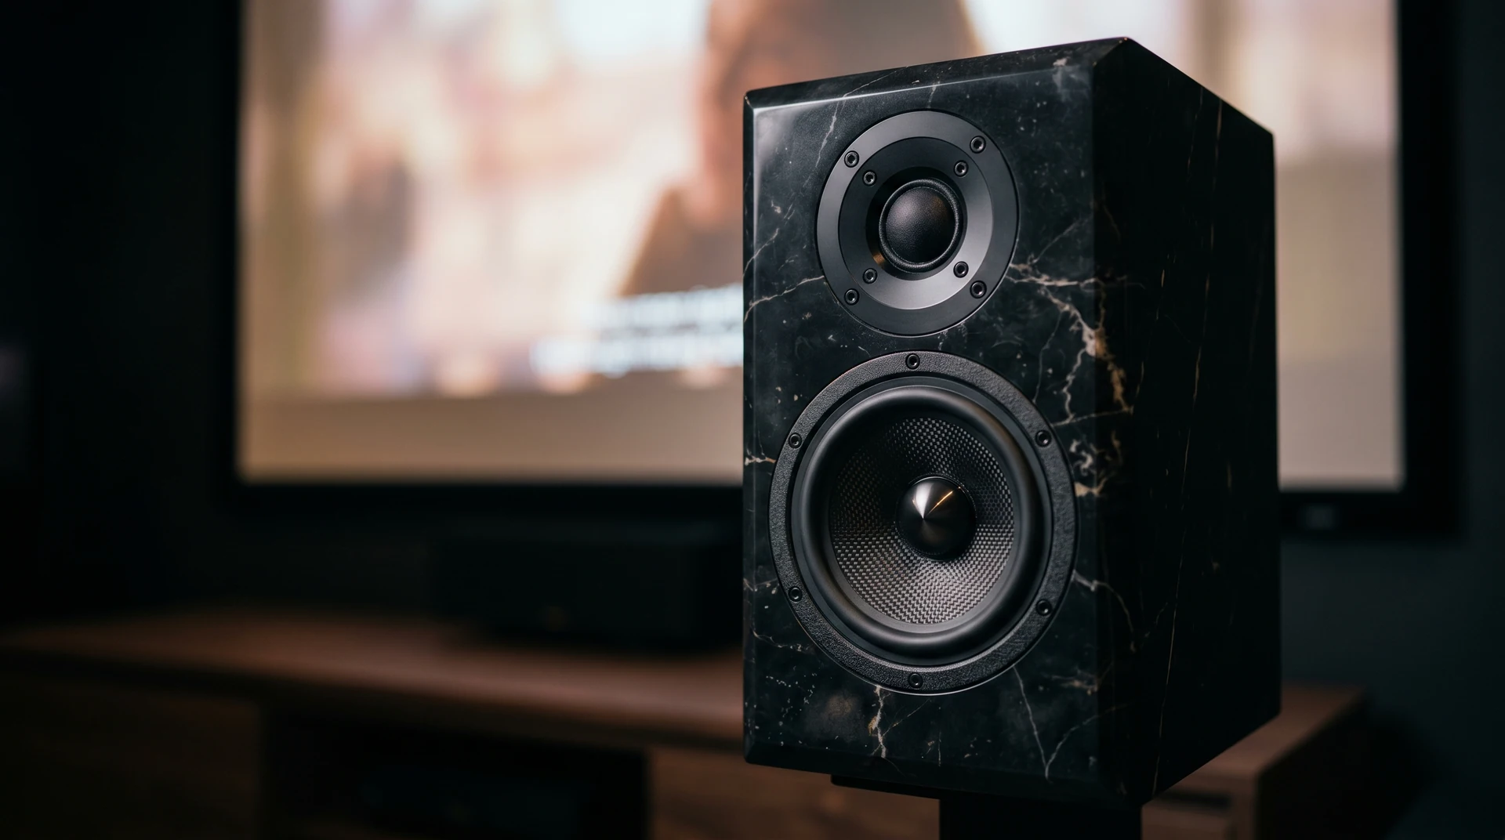
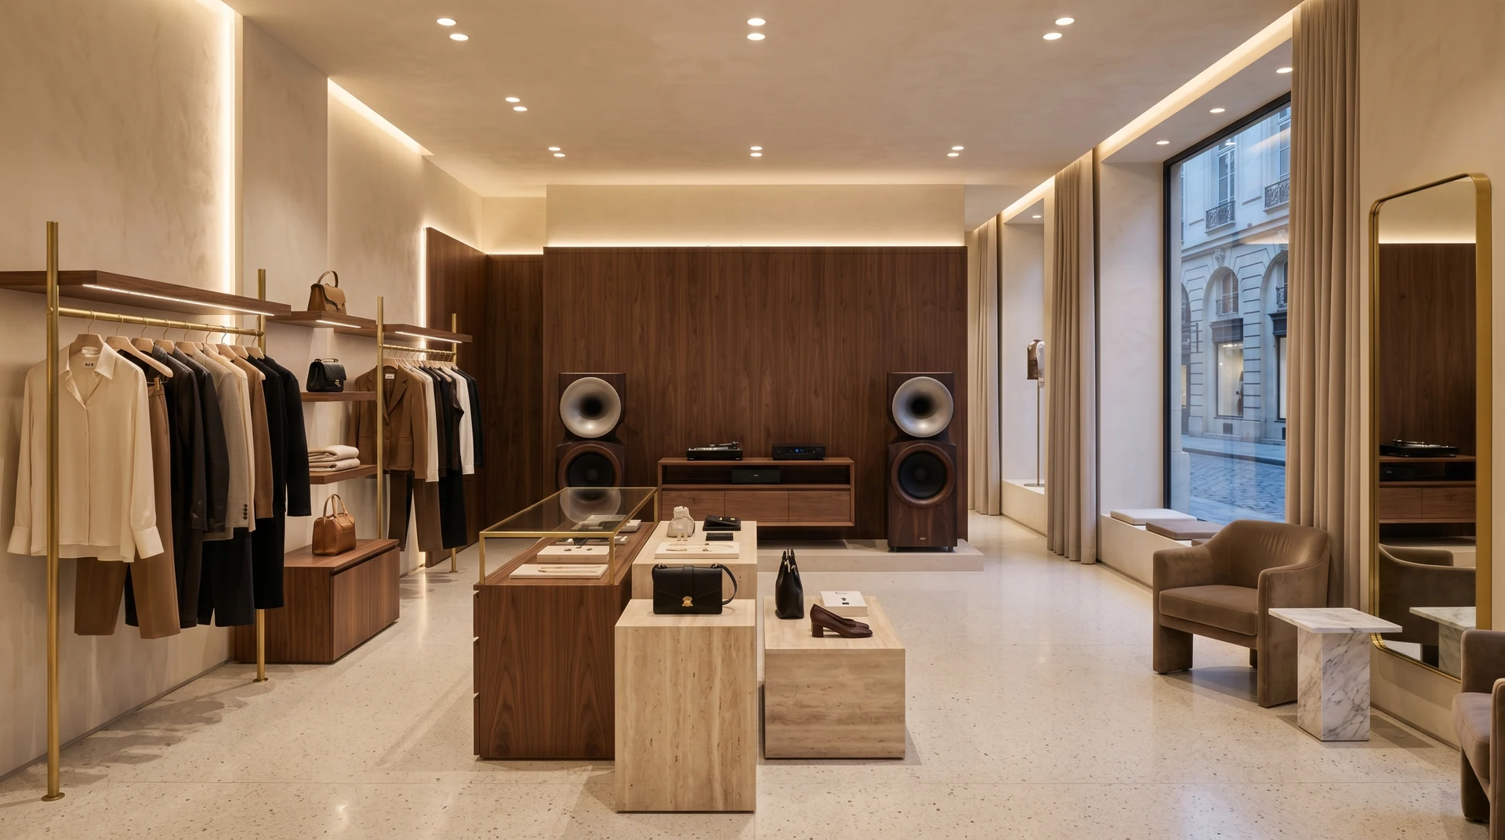
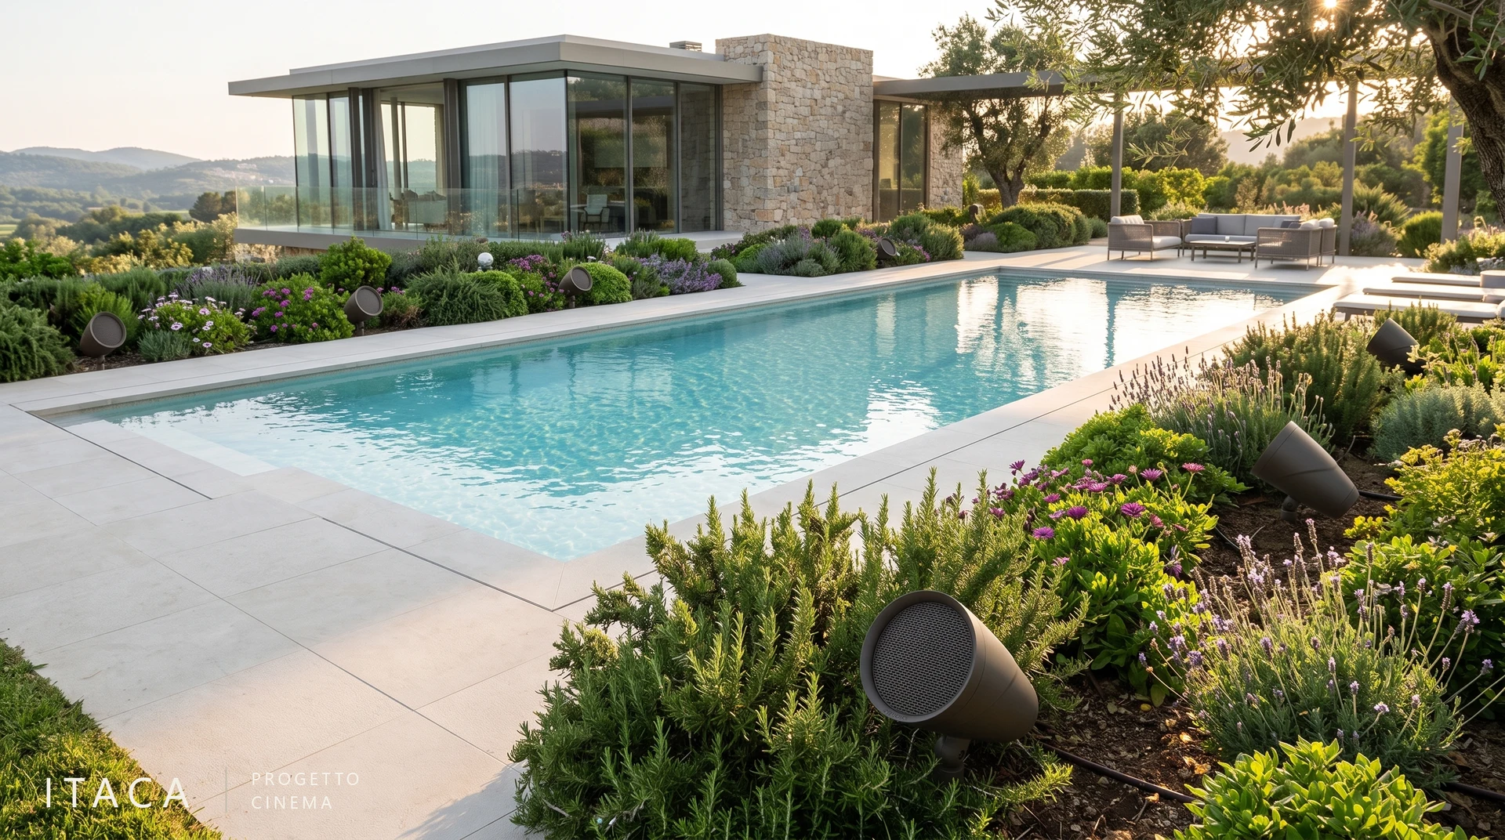
Timber, fabric, proportion. A speaker can disappear into the architecture or become its signature. We design it together with the space.
Sound, made to measureInteriors, acoustics, audio and video. From the first idea to final calibration.
Explore our expertiseTHE GALLERY
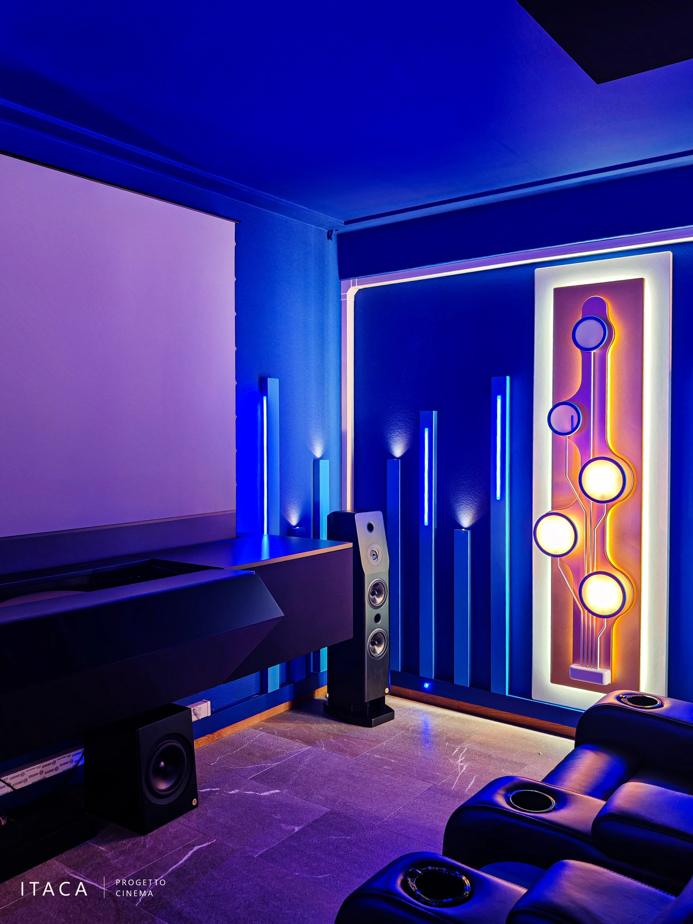
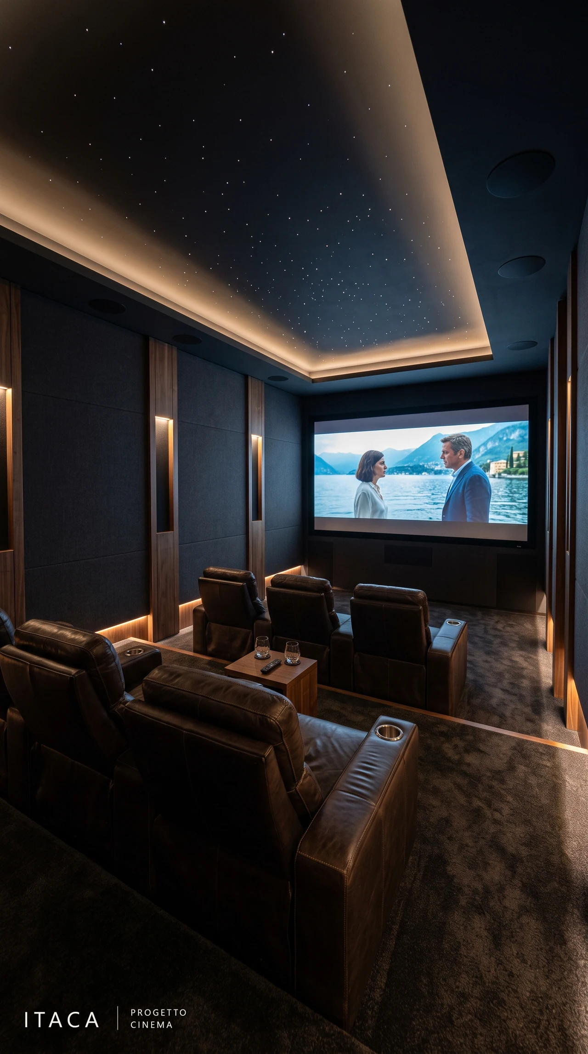
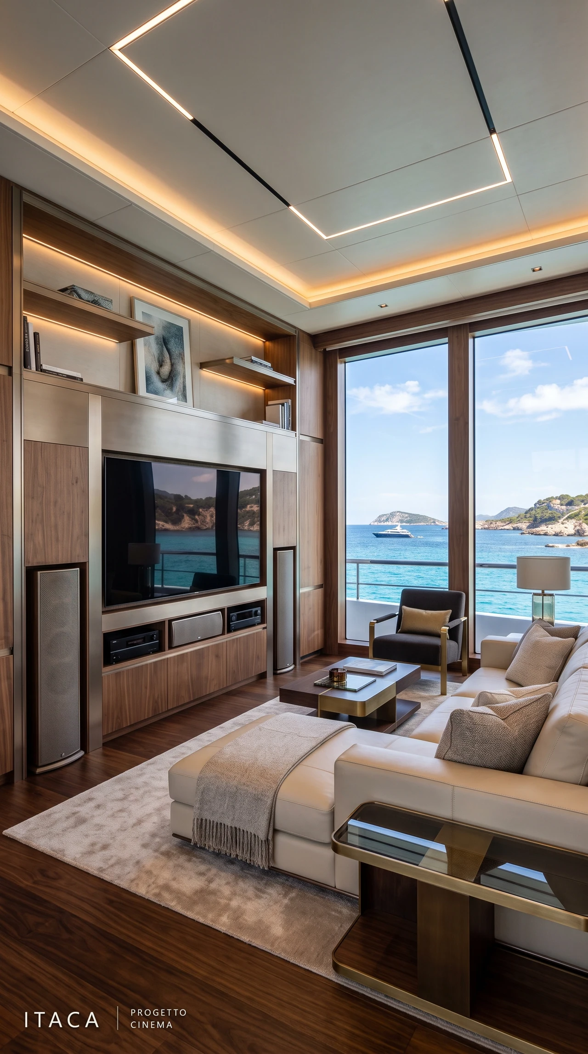
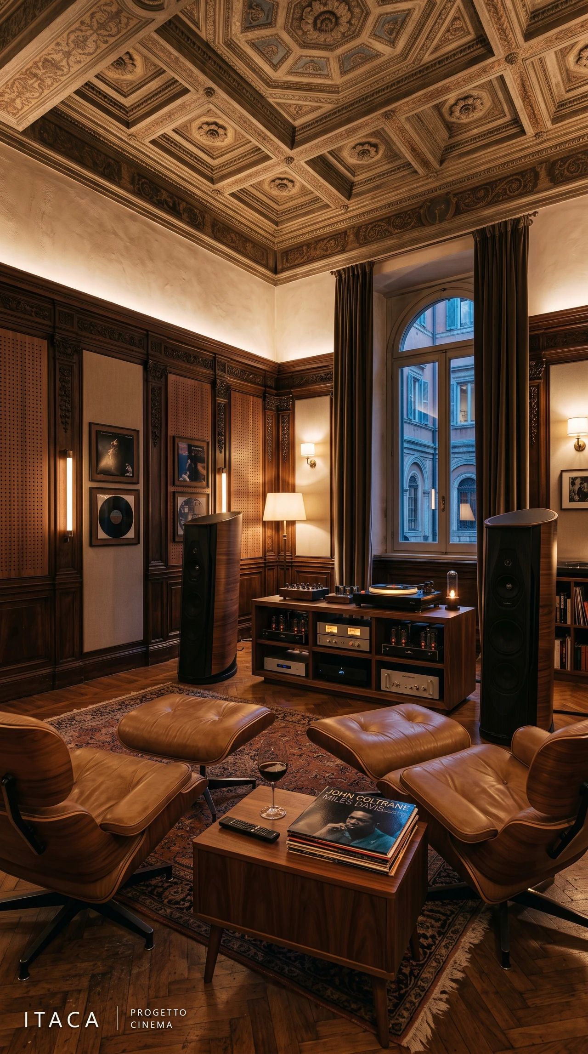
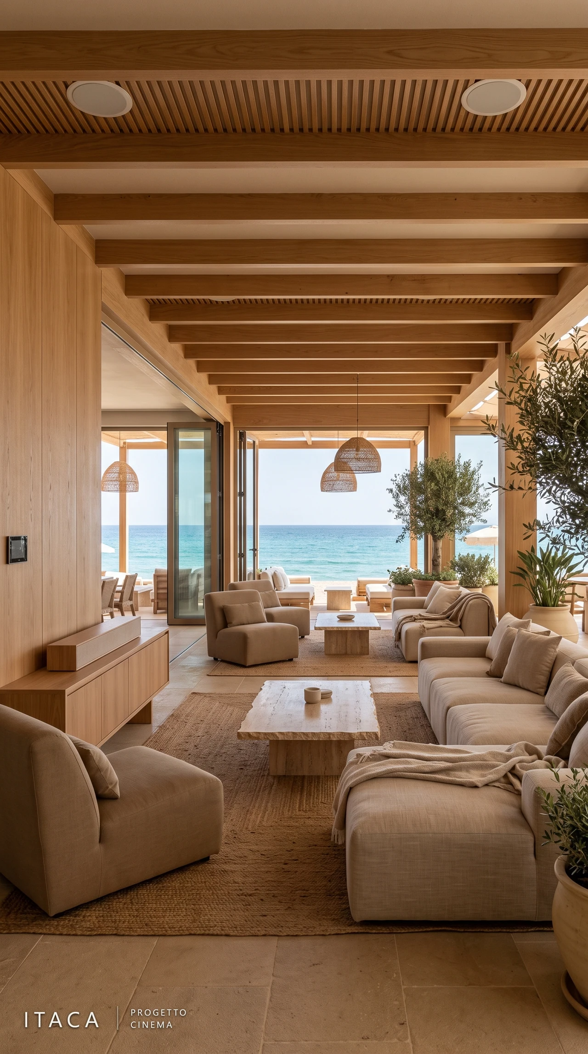
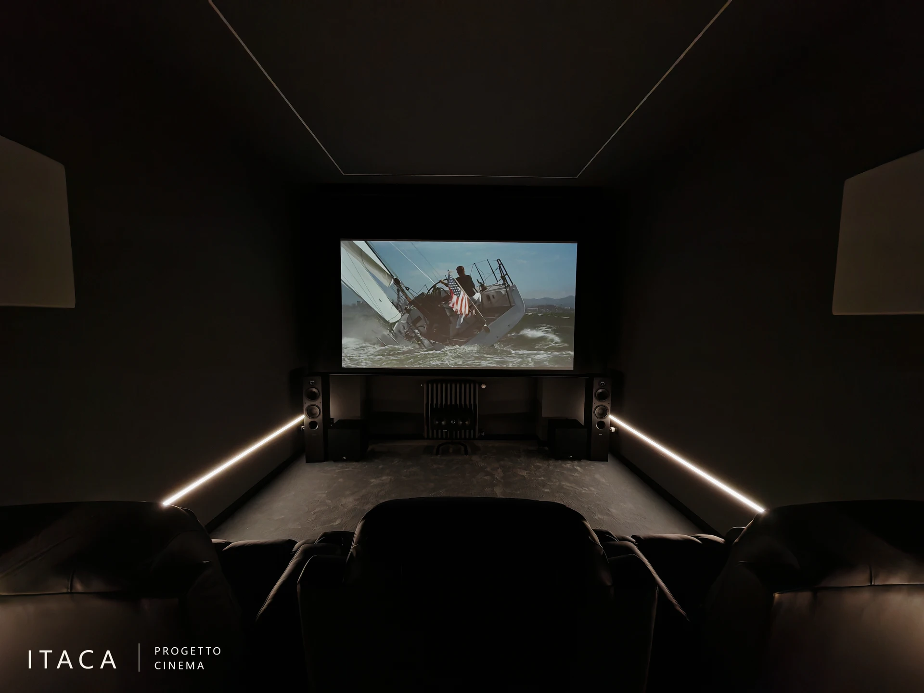
Scroll to discover different spaces.
PLACES, MATERIALS, ATMOSPHERES
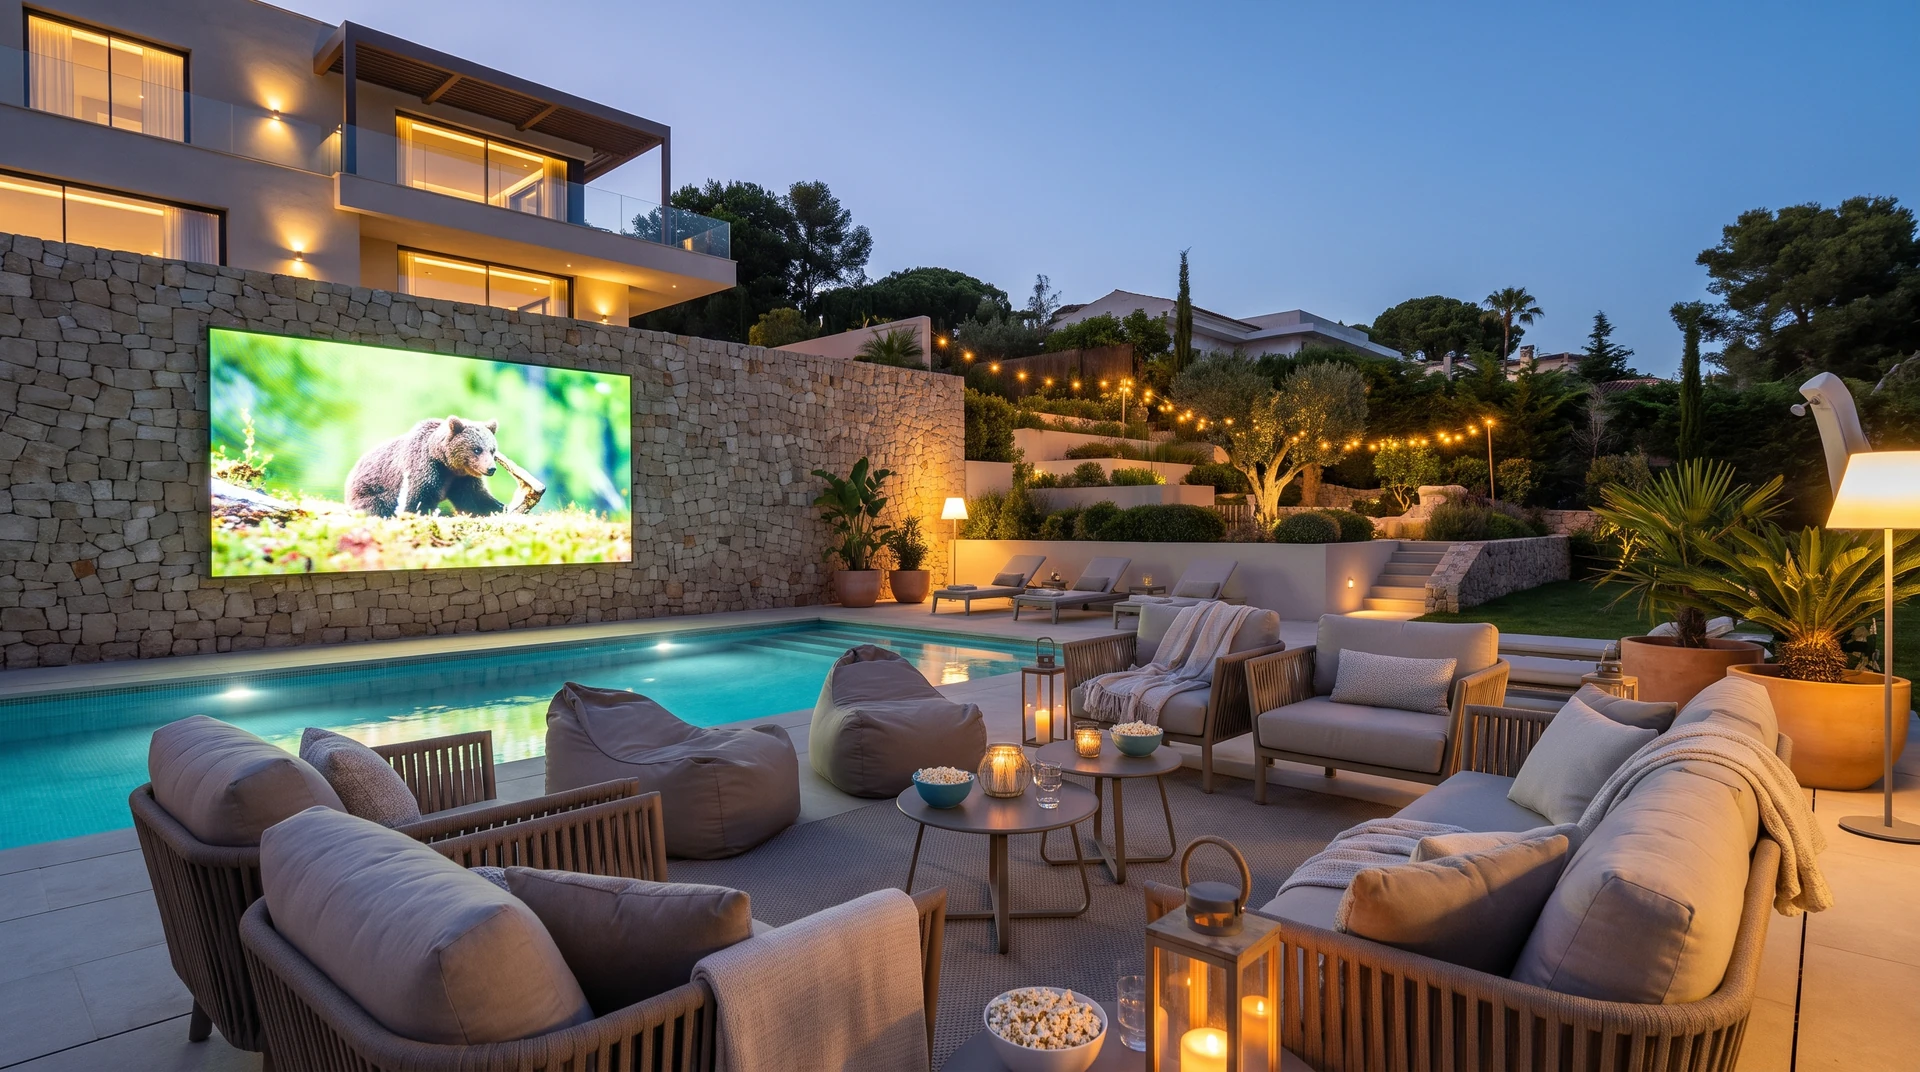
Three ways to integrate image and sound. Explore the spaces and details of each project.
The suite with a screen integrated into the timber wall.
Explore the project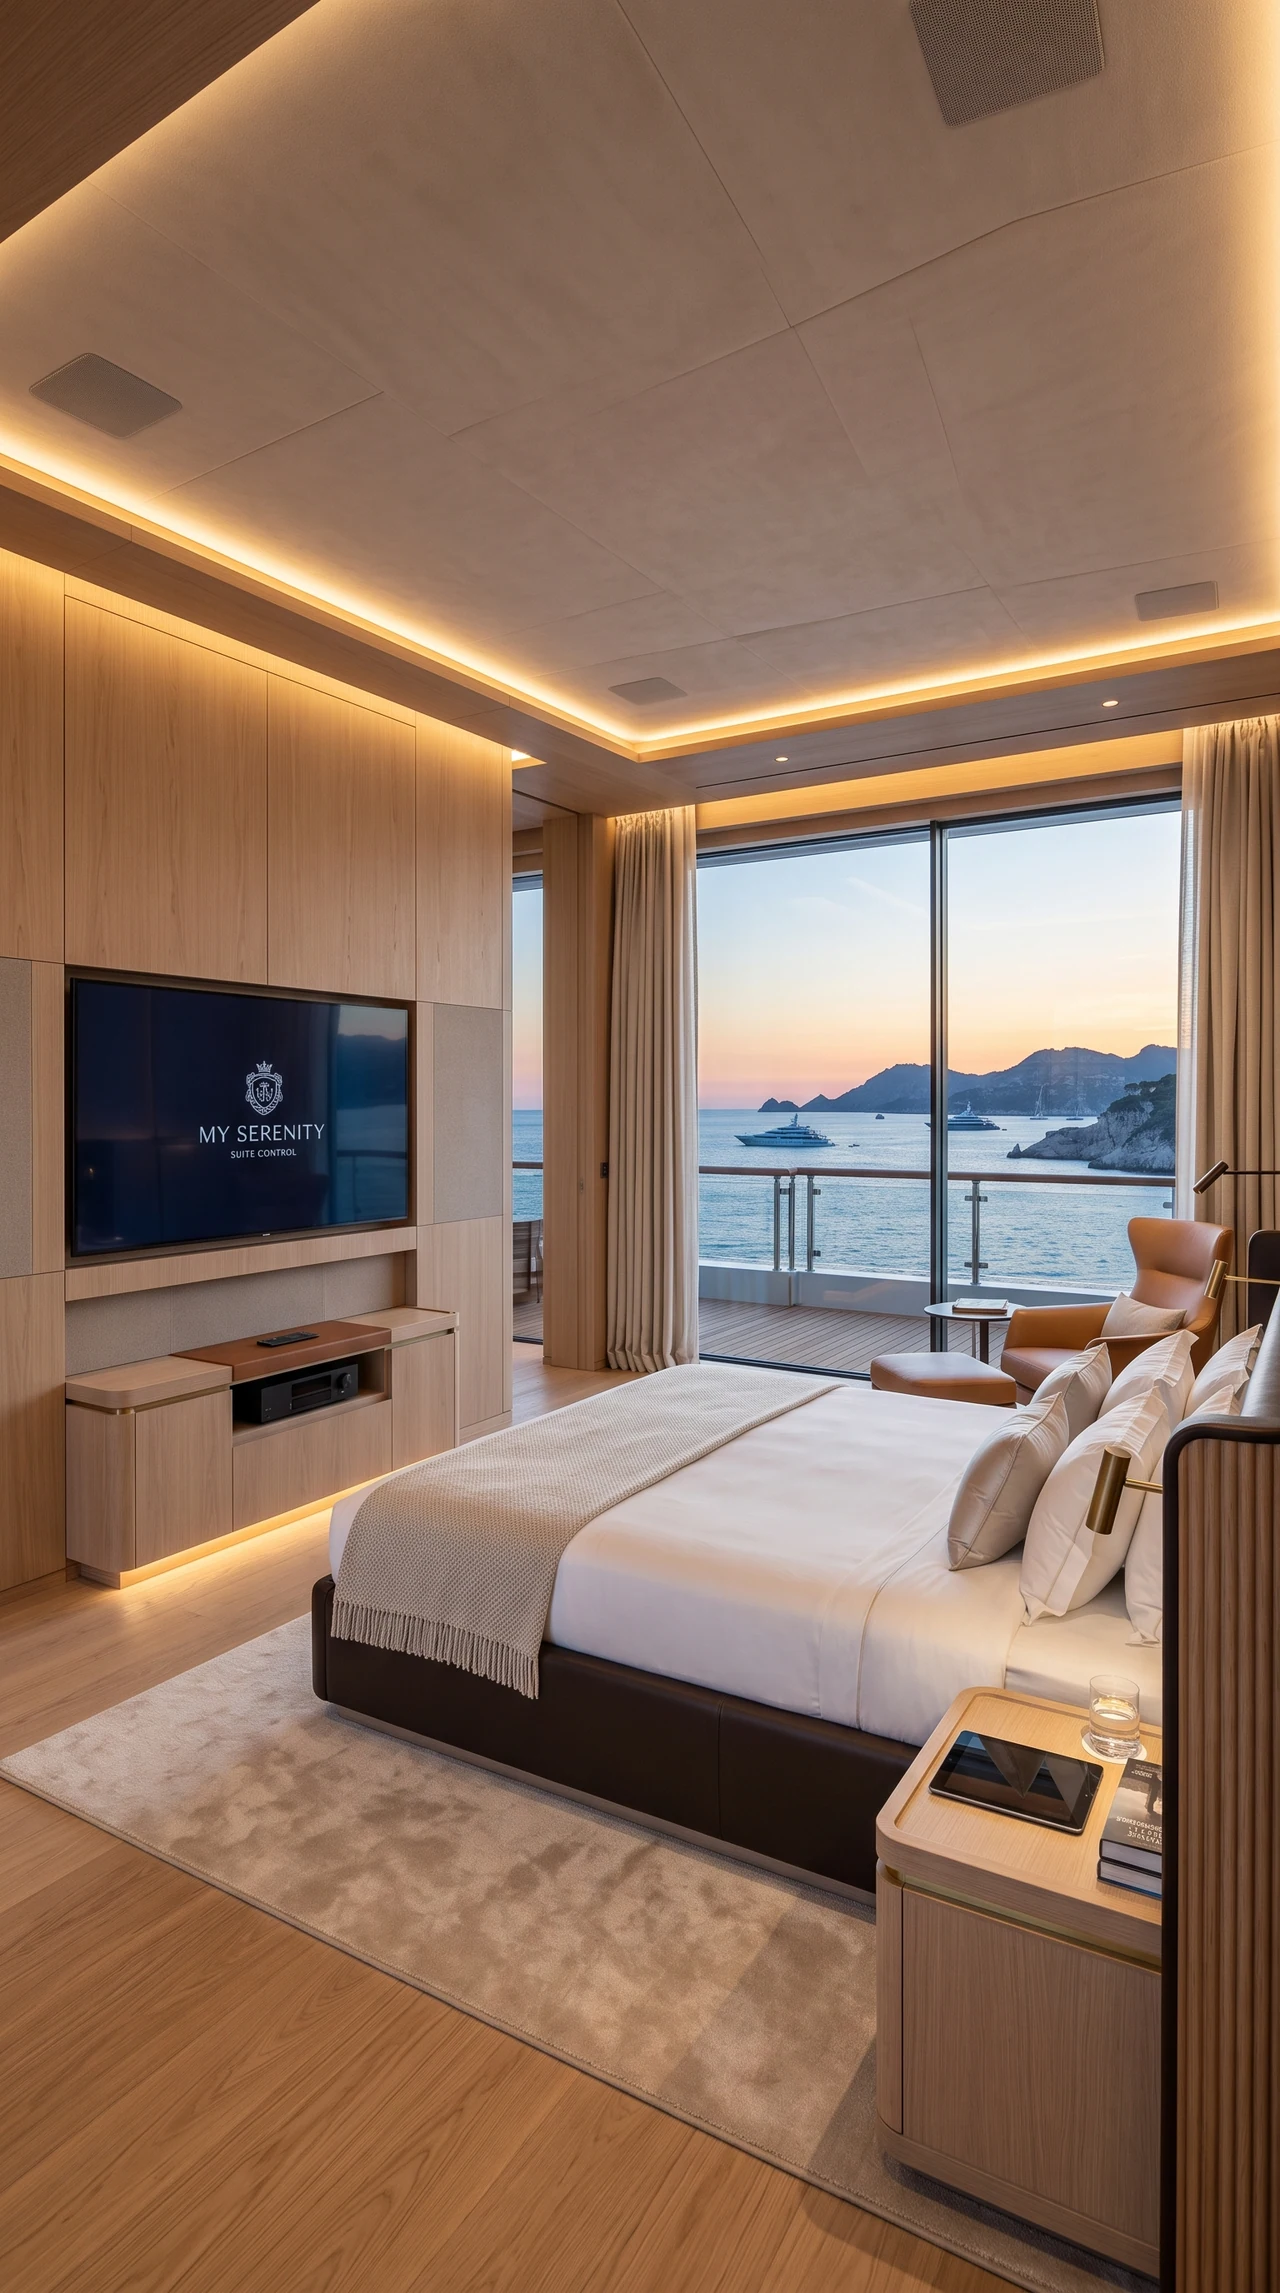
The owner’s suite with a screen integrated into the fitted wall.
Explore the project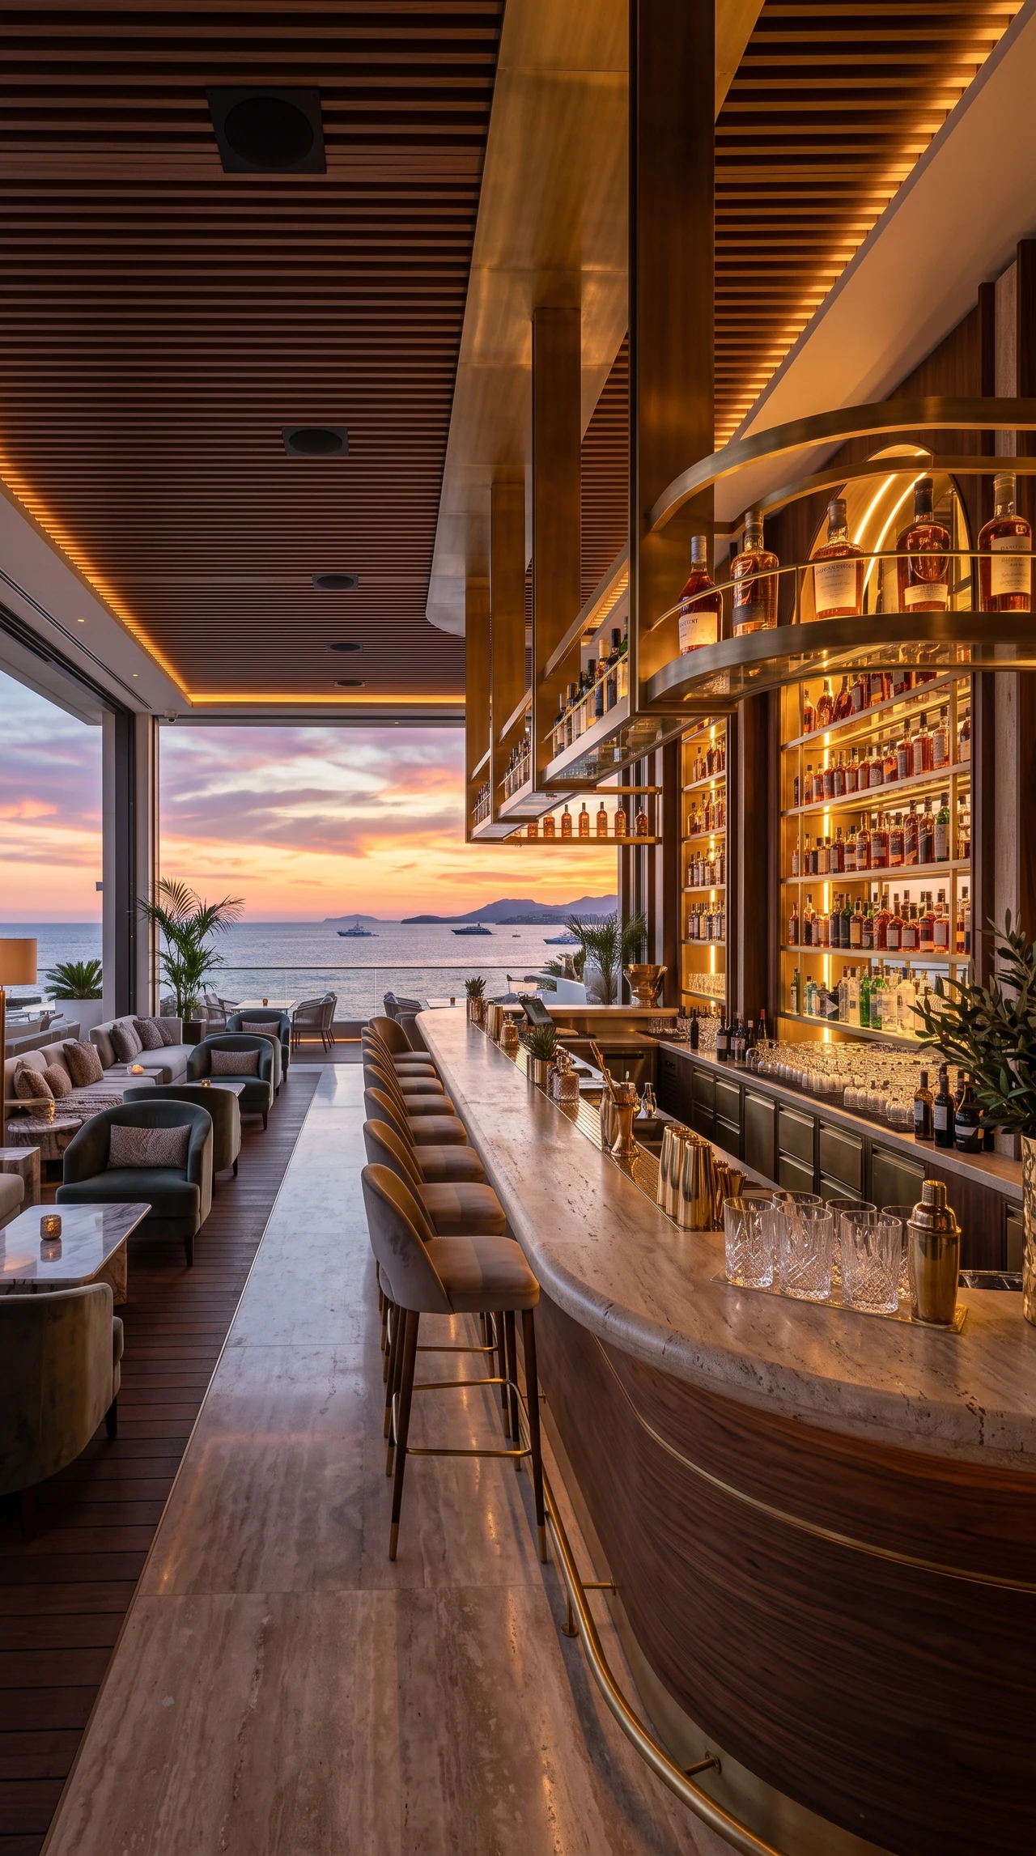
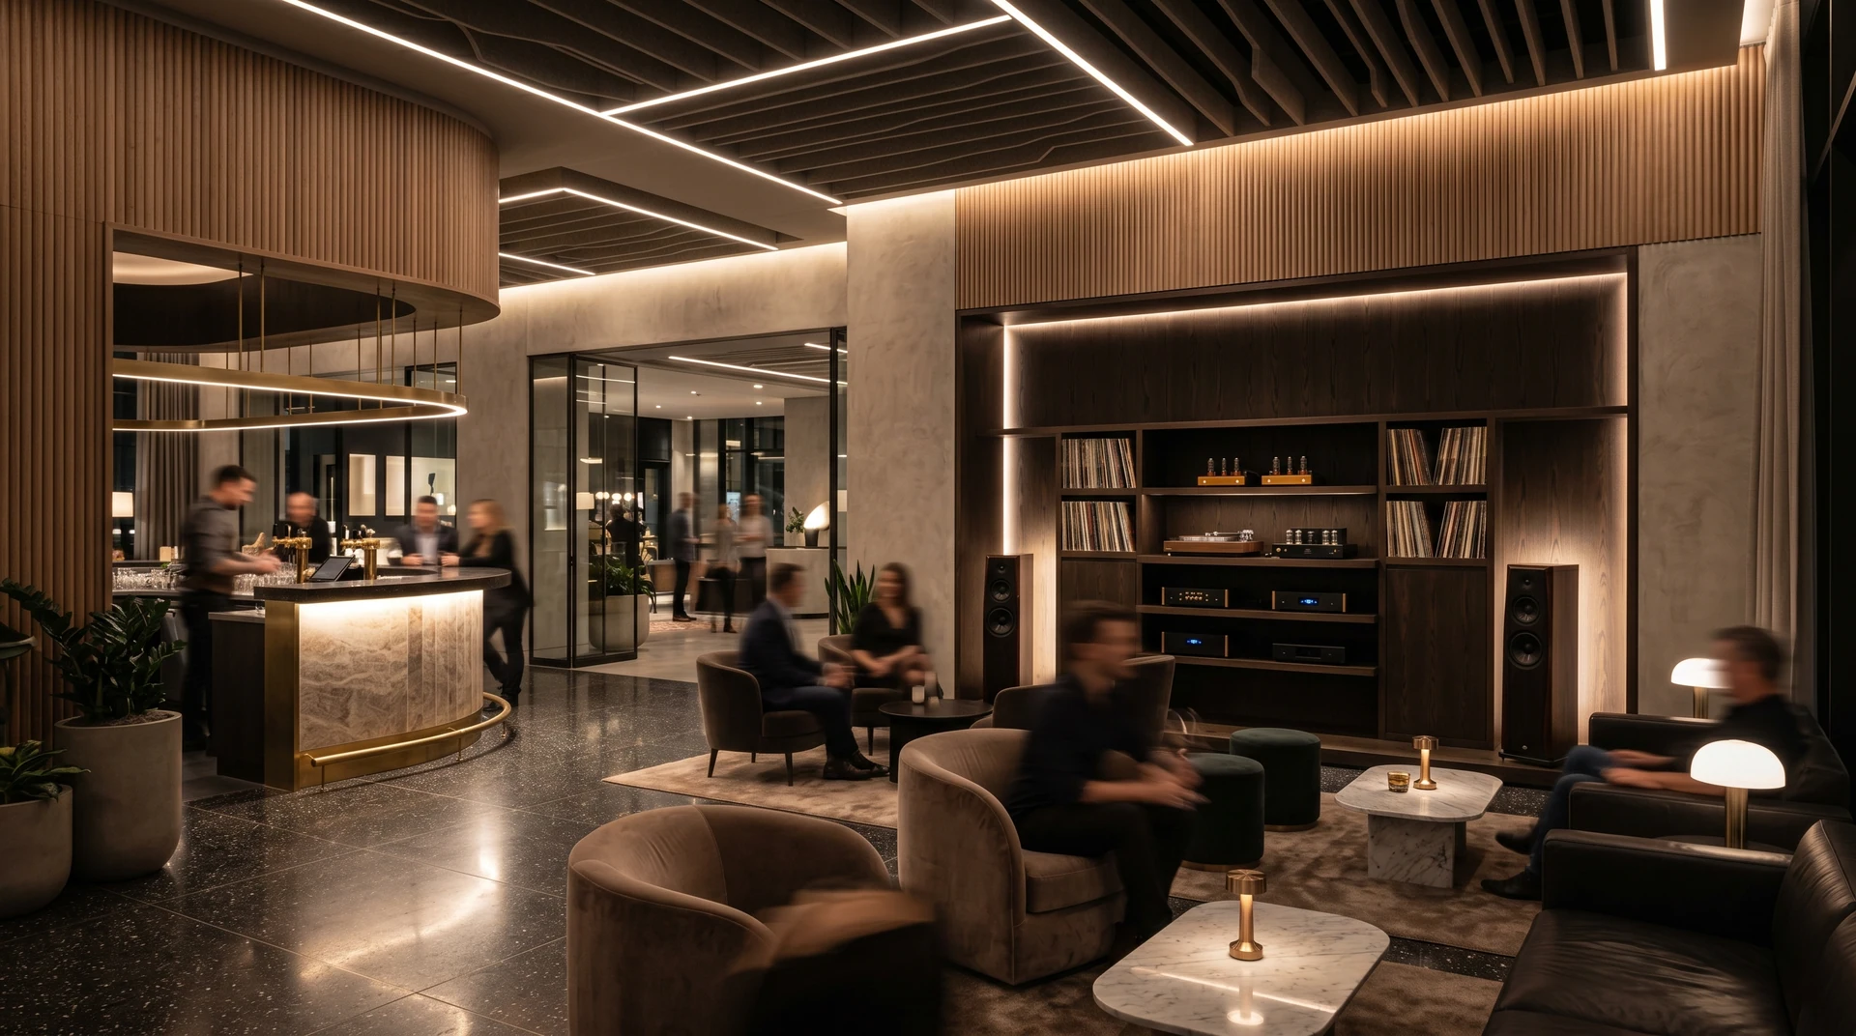
The cocktail bar with a stone counter and seating along the terrace.
Explore the projectTECHNOLOGY WITHIN THE INTERIOR
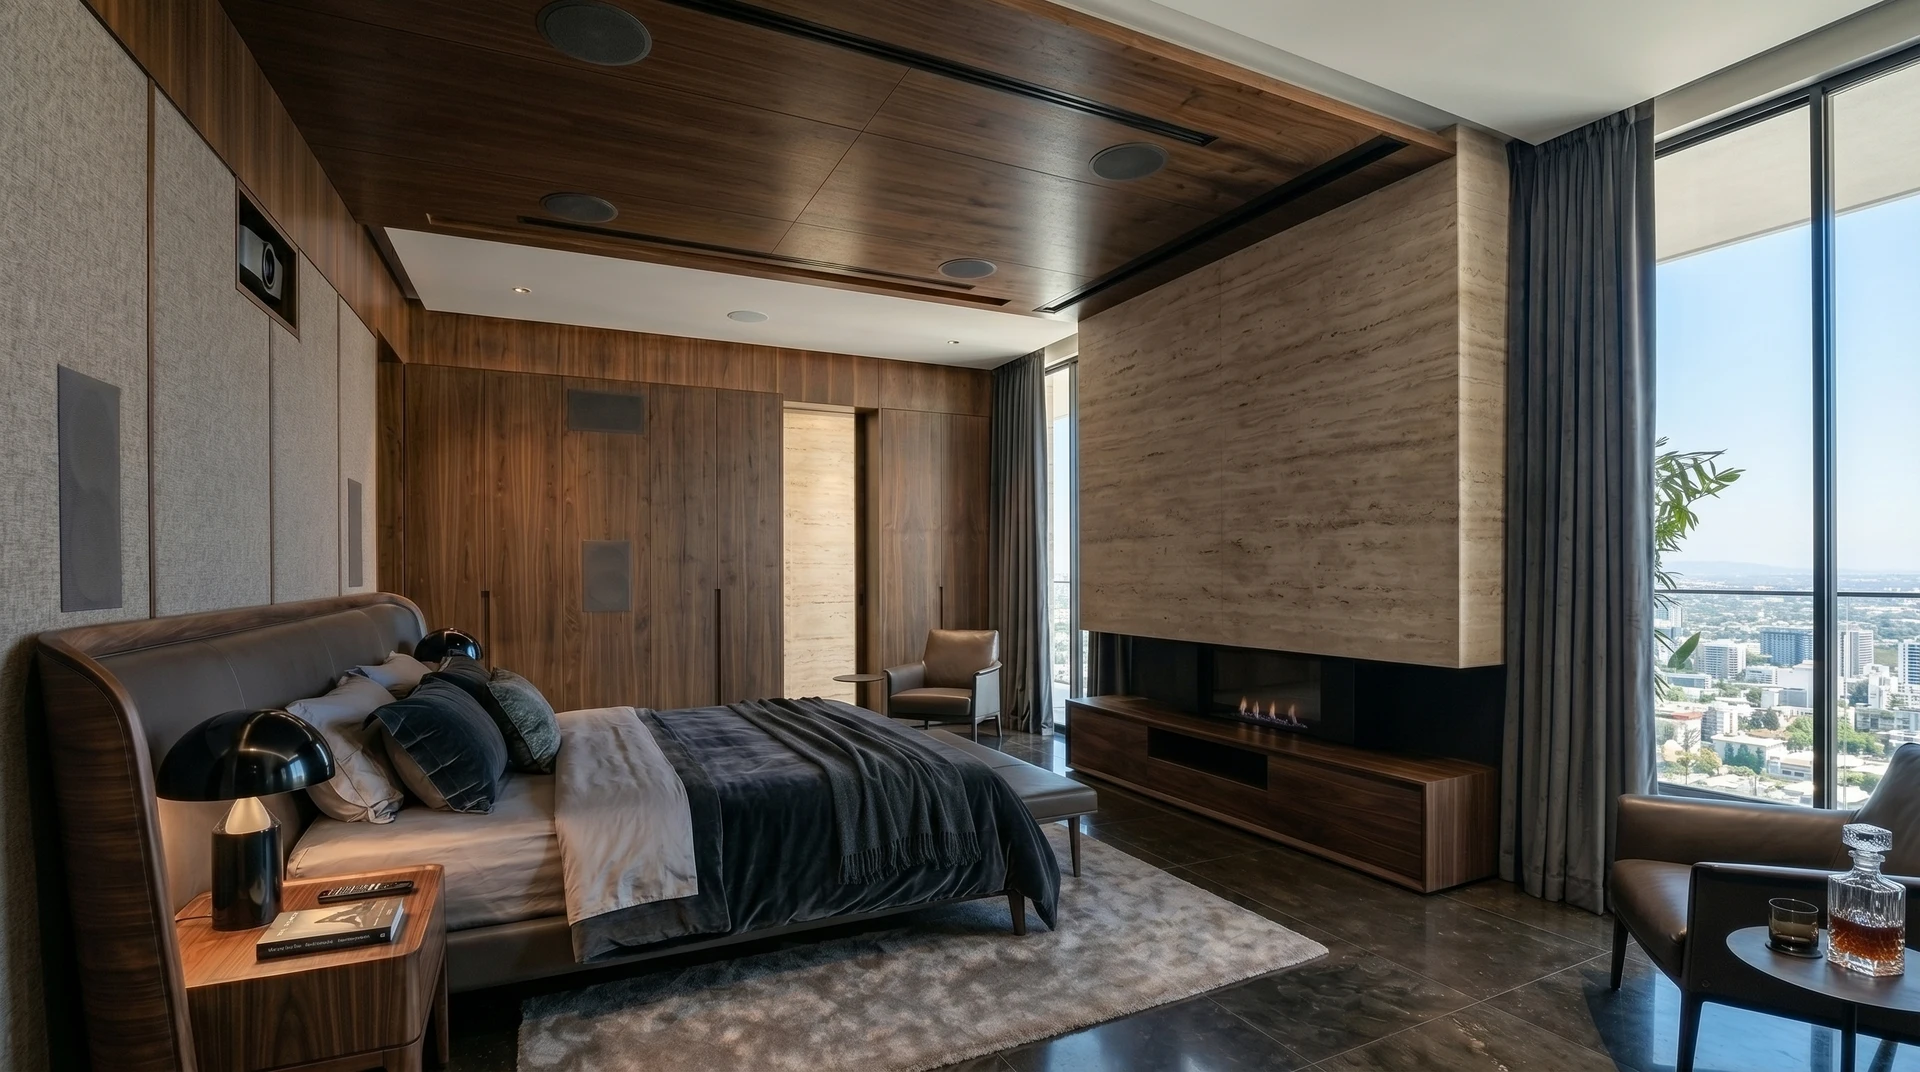
The suite returns to its primary purpose. The screen is concealed, while natural light reveals the panelling, furniture and front wall.
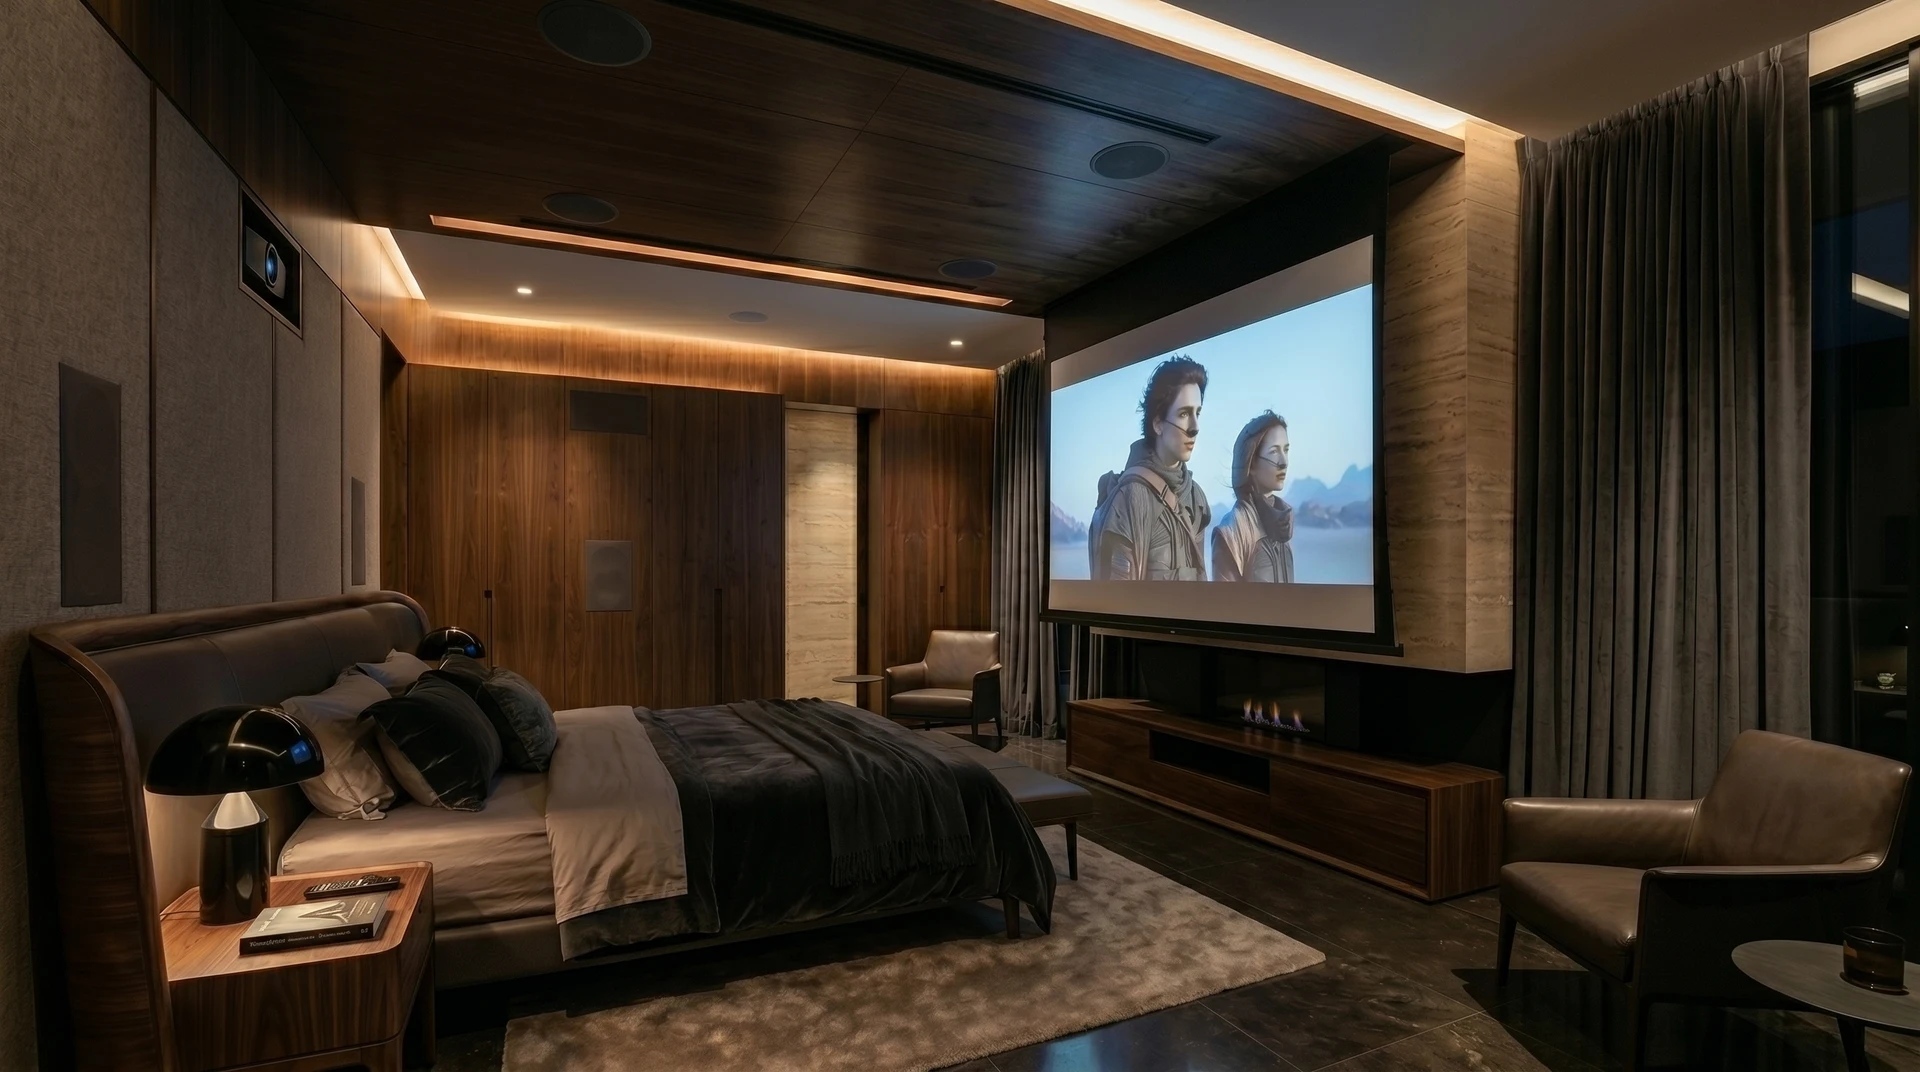
With the screen lowered, the projection appears in front of the sleeping area. The same room, configured for watching a film.
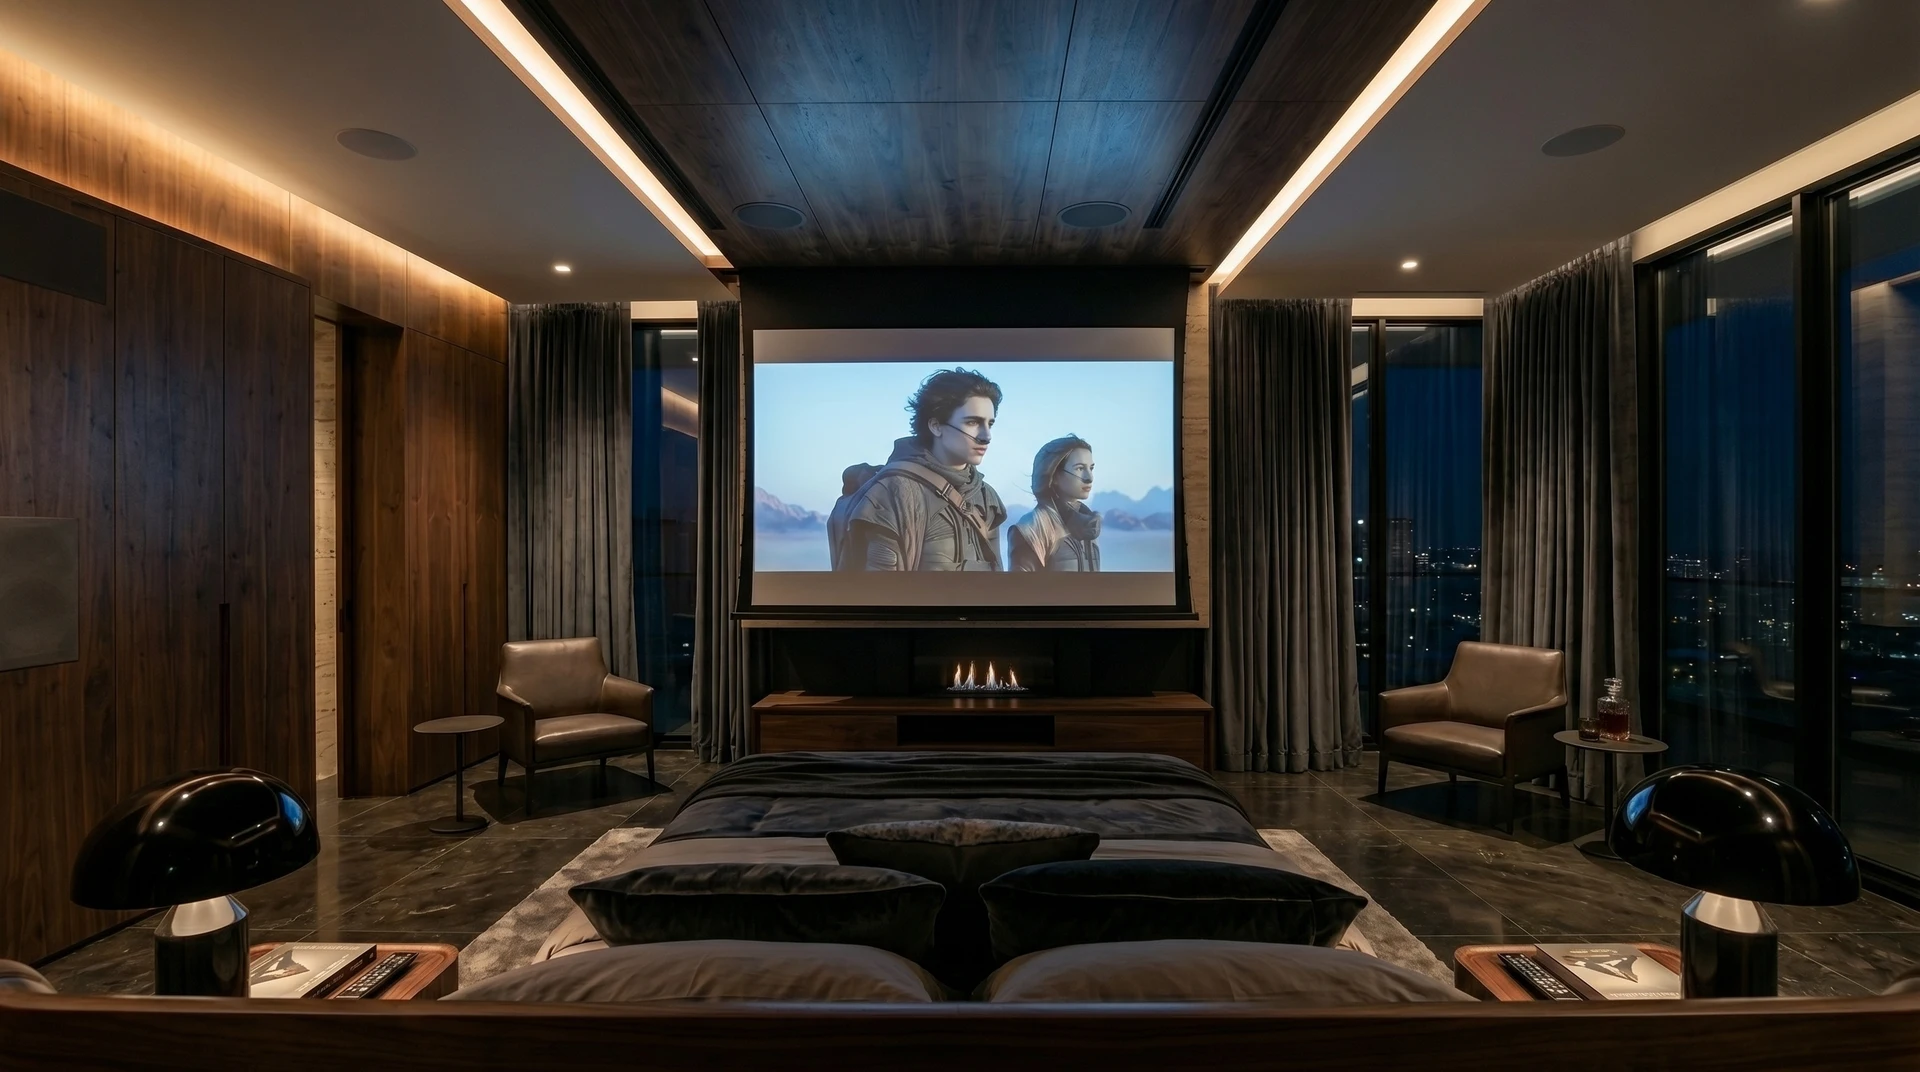
The front view shows the relationship between the screen, wall and furniture under evening lighting. A different viewpoint to explore, without artificial overlays.
FROM THE FIRST MEETING TO THE FIRST SCENE
Discover
Needs, habits and surroundings. Consultation and a site visit define the starting point.
Design
Concept, layouts, materials and technical design. Interiors, audiovisual systems, acoustics and lighting develop together.
Create
Bespoke elements and coordination of the work, finishes and suppliers involved.
Install
Installation, wiring and integration of the systems into the space.
Calibrate
Audiovisual calibration, lighting scenes and testing in the completed room.
Experience
Handover of a space ready to enjoy, with clear guidance for everyday use.
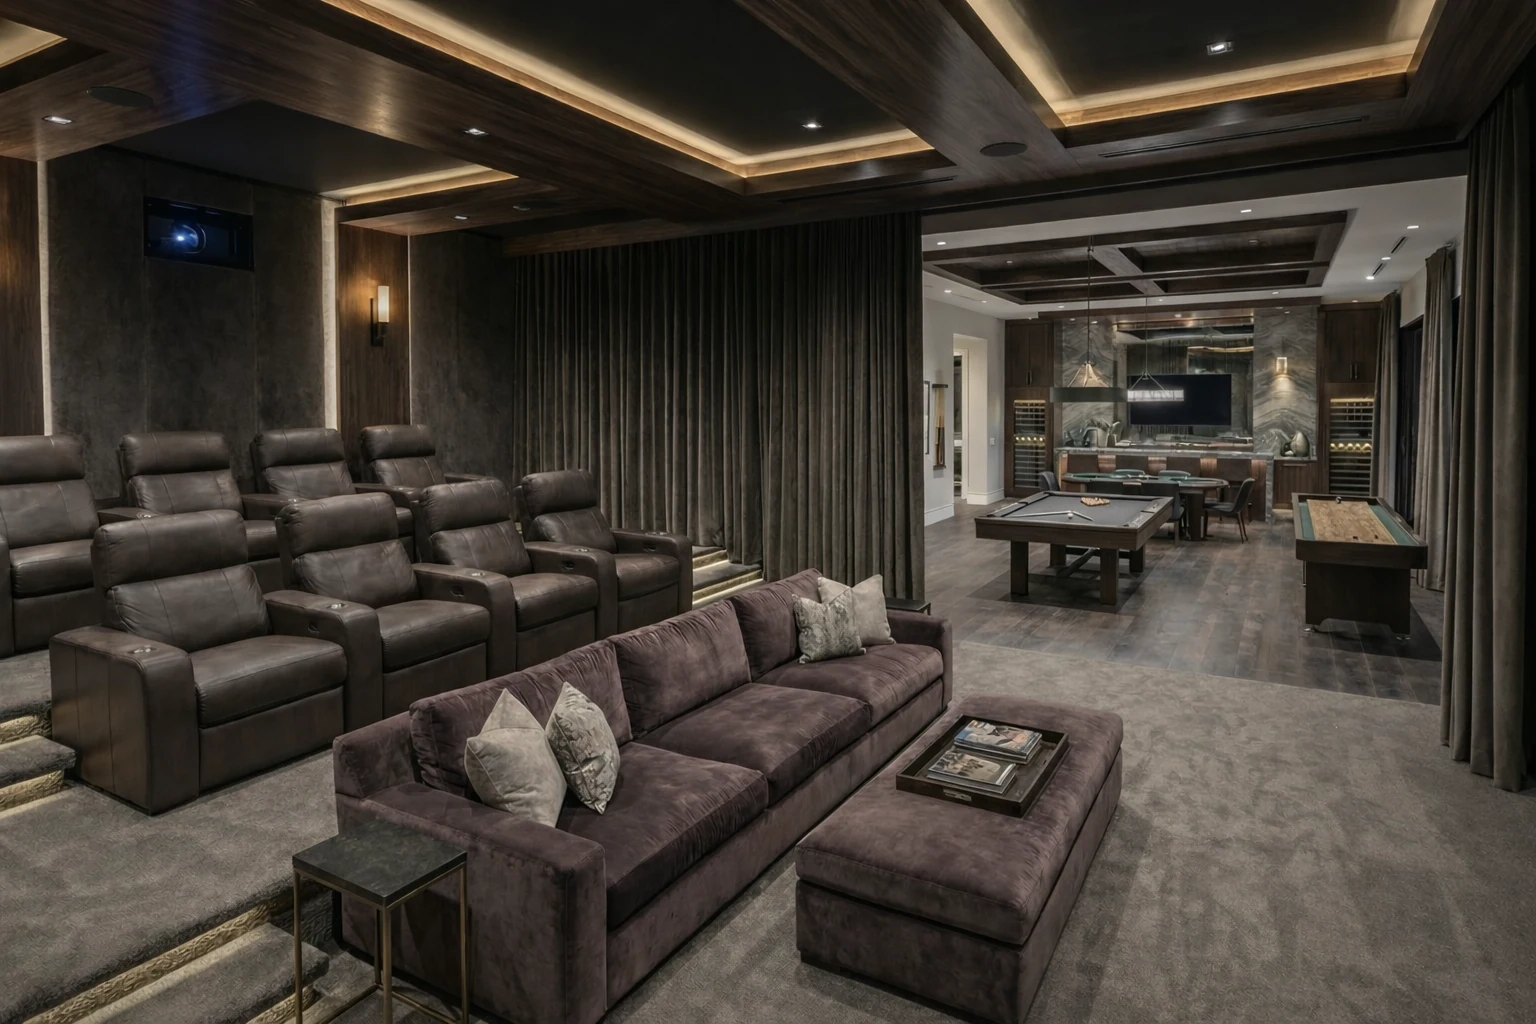
SHOWROOMS — TURIN AND MILAN
A private demonstration to discover the difference.
Turin and Milan, by appointment.
BEFORE WE BEGIN
YOUR NEXT PROJECT
From a cinema room to the spaces you enjoy every day. Tell us about your surroundings, your ideas and the way you would like to live.
Let’s discuss your project