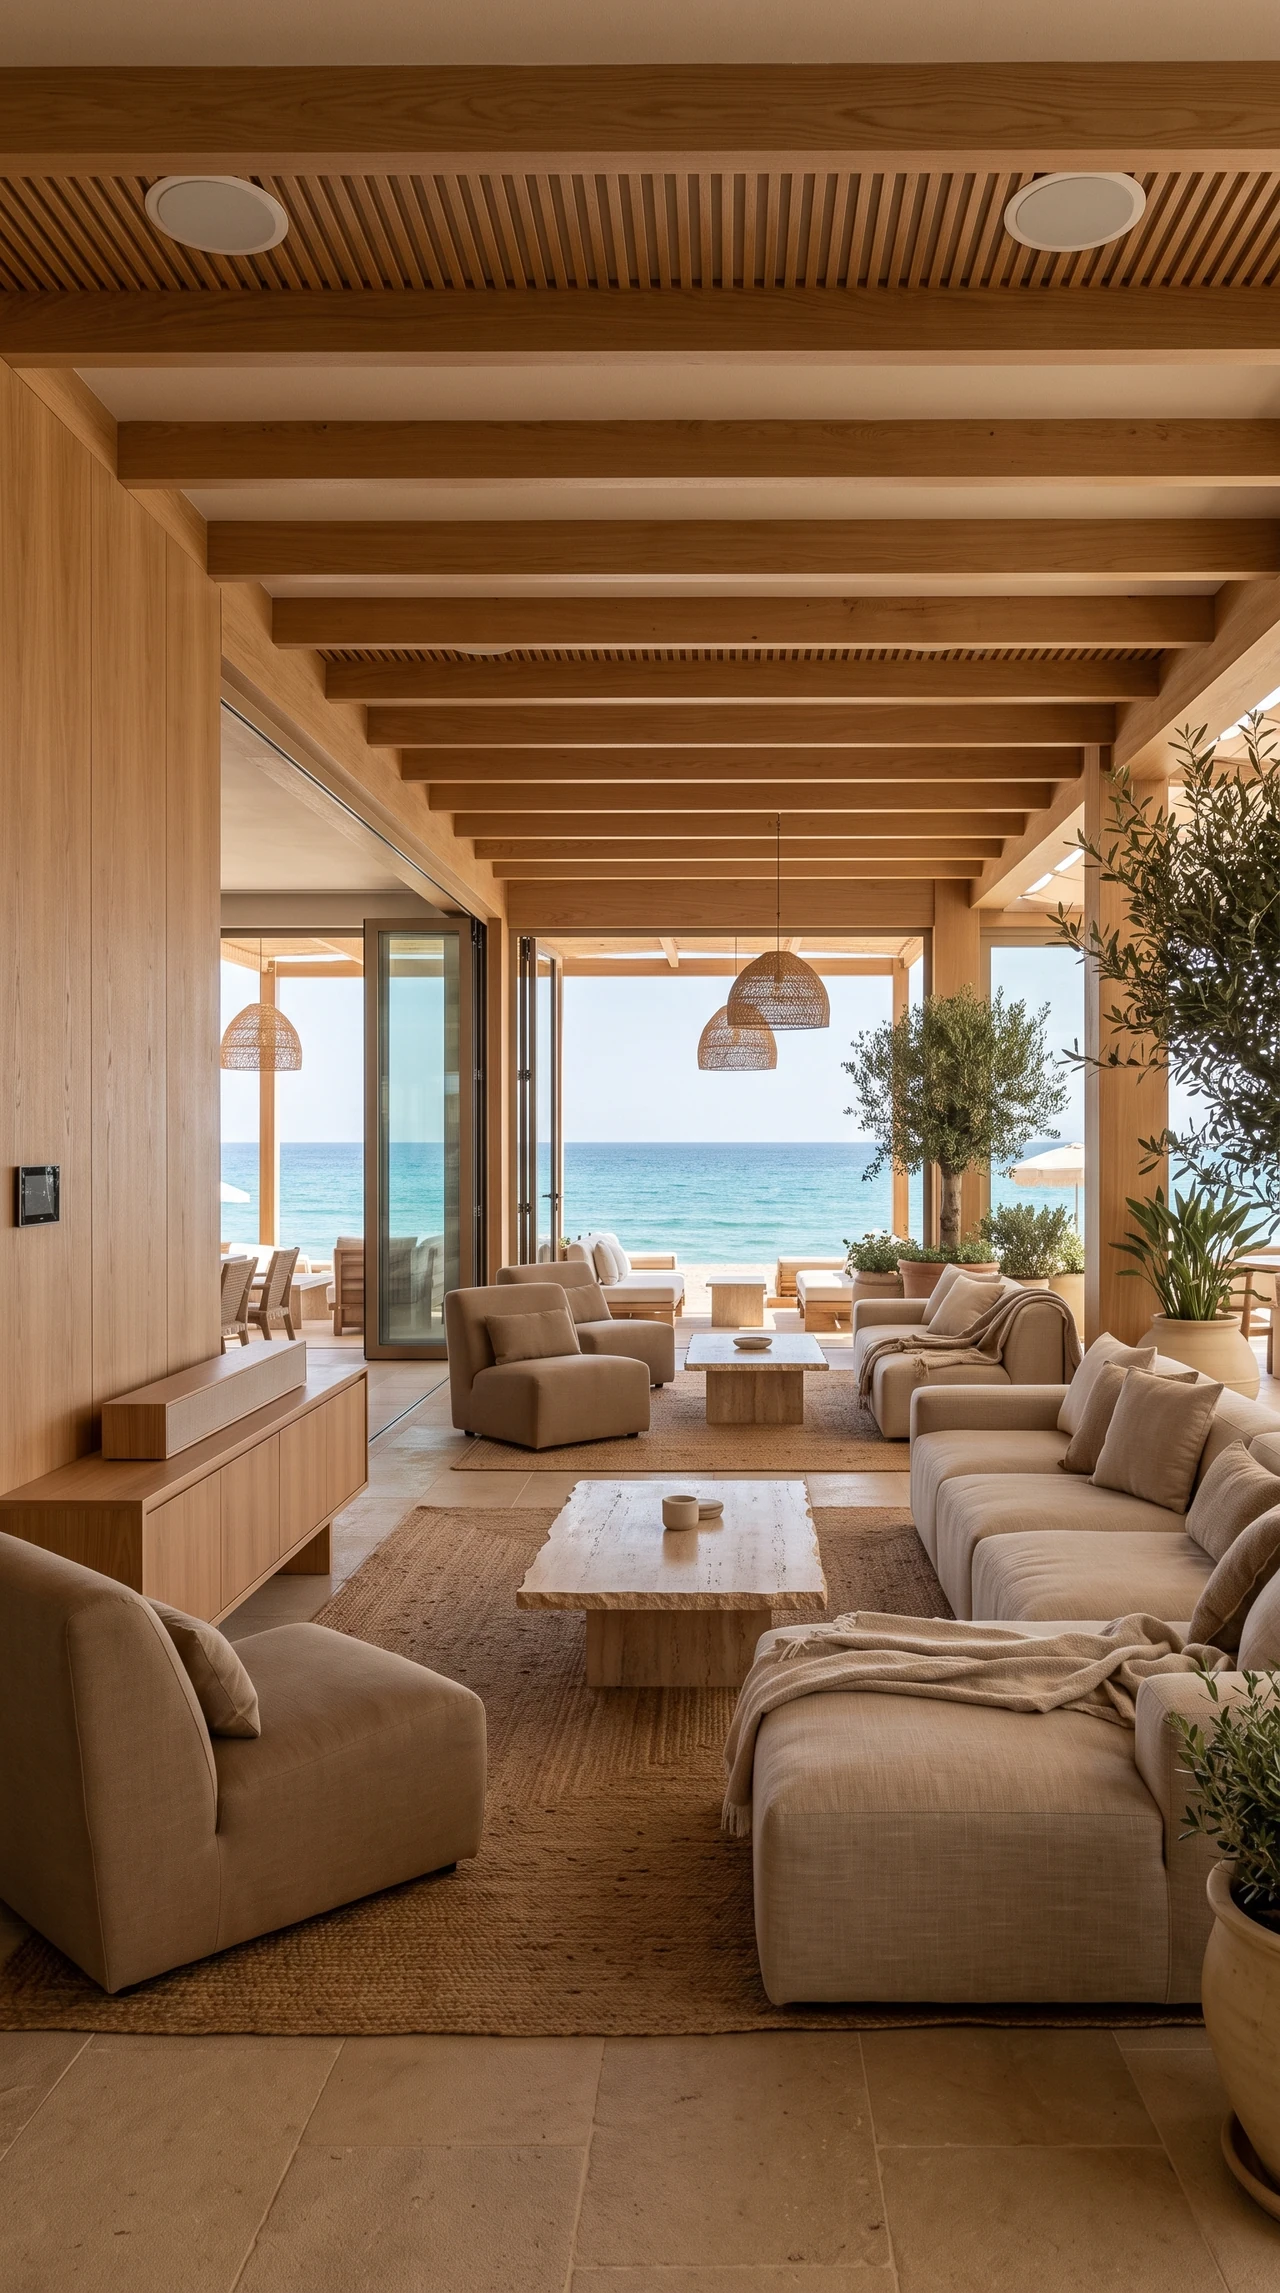
Calypso Beach Club
The beach club lounge shows the role of music in shared spaces: welcoming guests, seating and continuity with the outdoors.
Explore the project
03 / TECHNOLOGY AROUND THE GUEST
Lobbies and lounges that shape hospitality. Suites with integrated cinema and dedicated listening areas, where audio, image and interiors create a private experience.
Tell us about your projectHotel & Hospitality
Lobby / Lounge / Cinema suites / Listening area / SPA / Private club
01 / Shared spaces
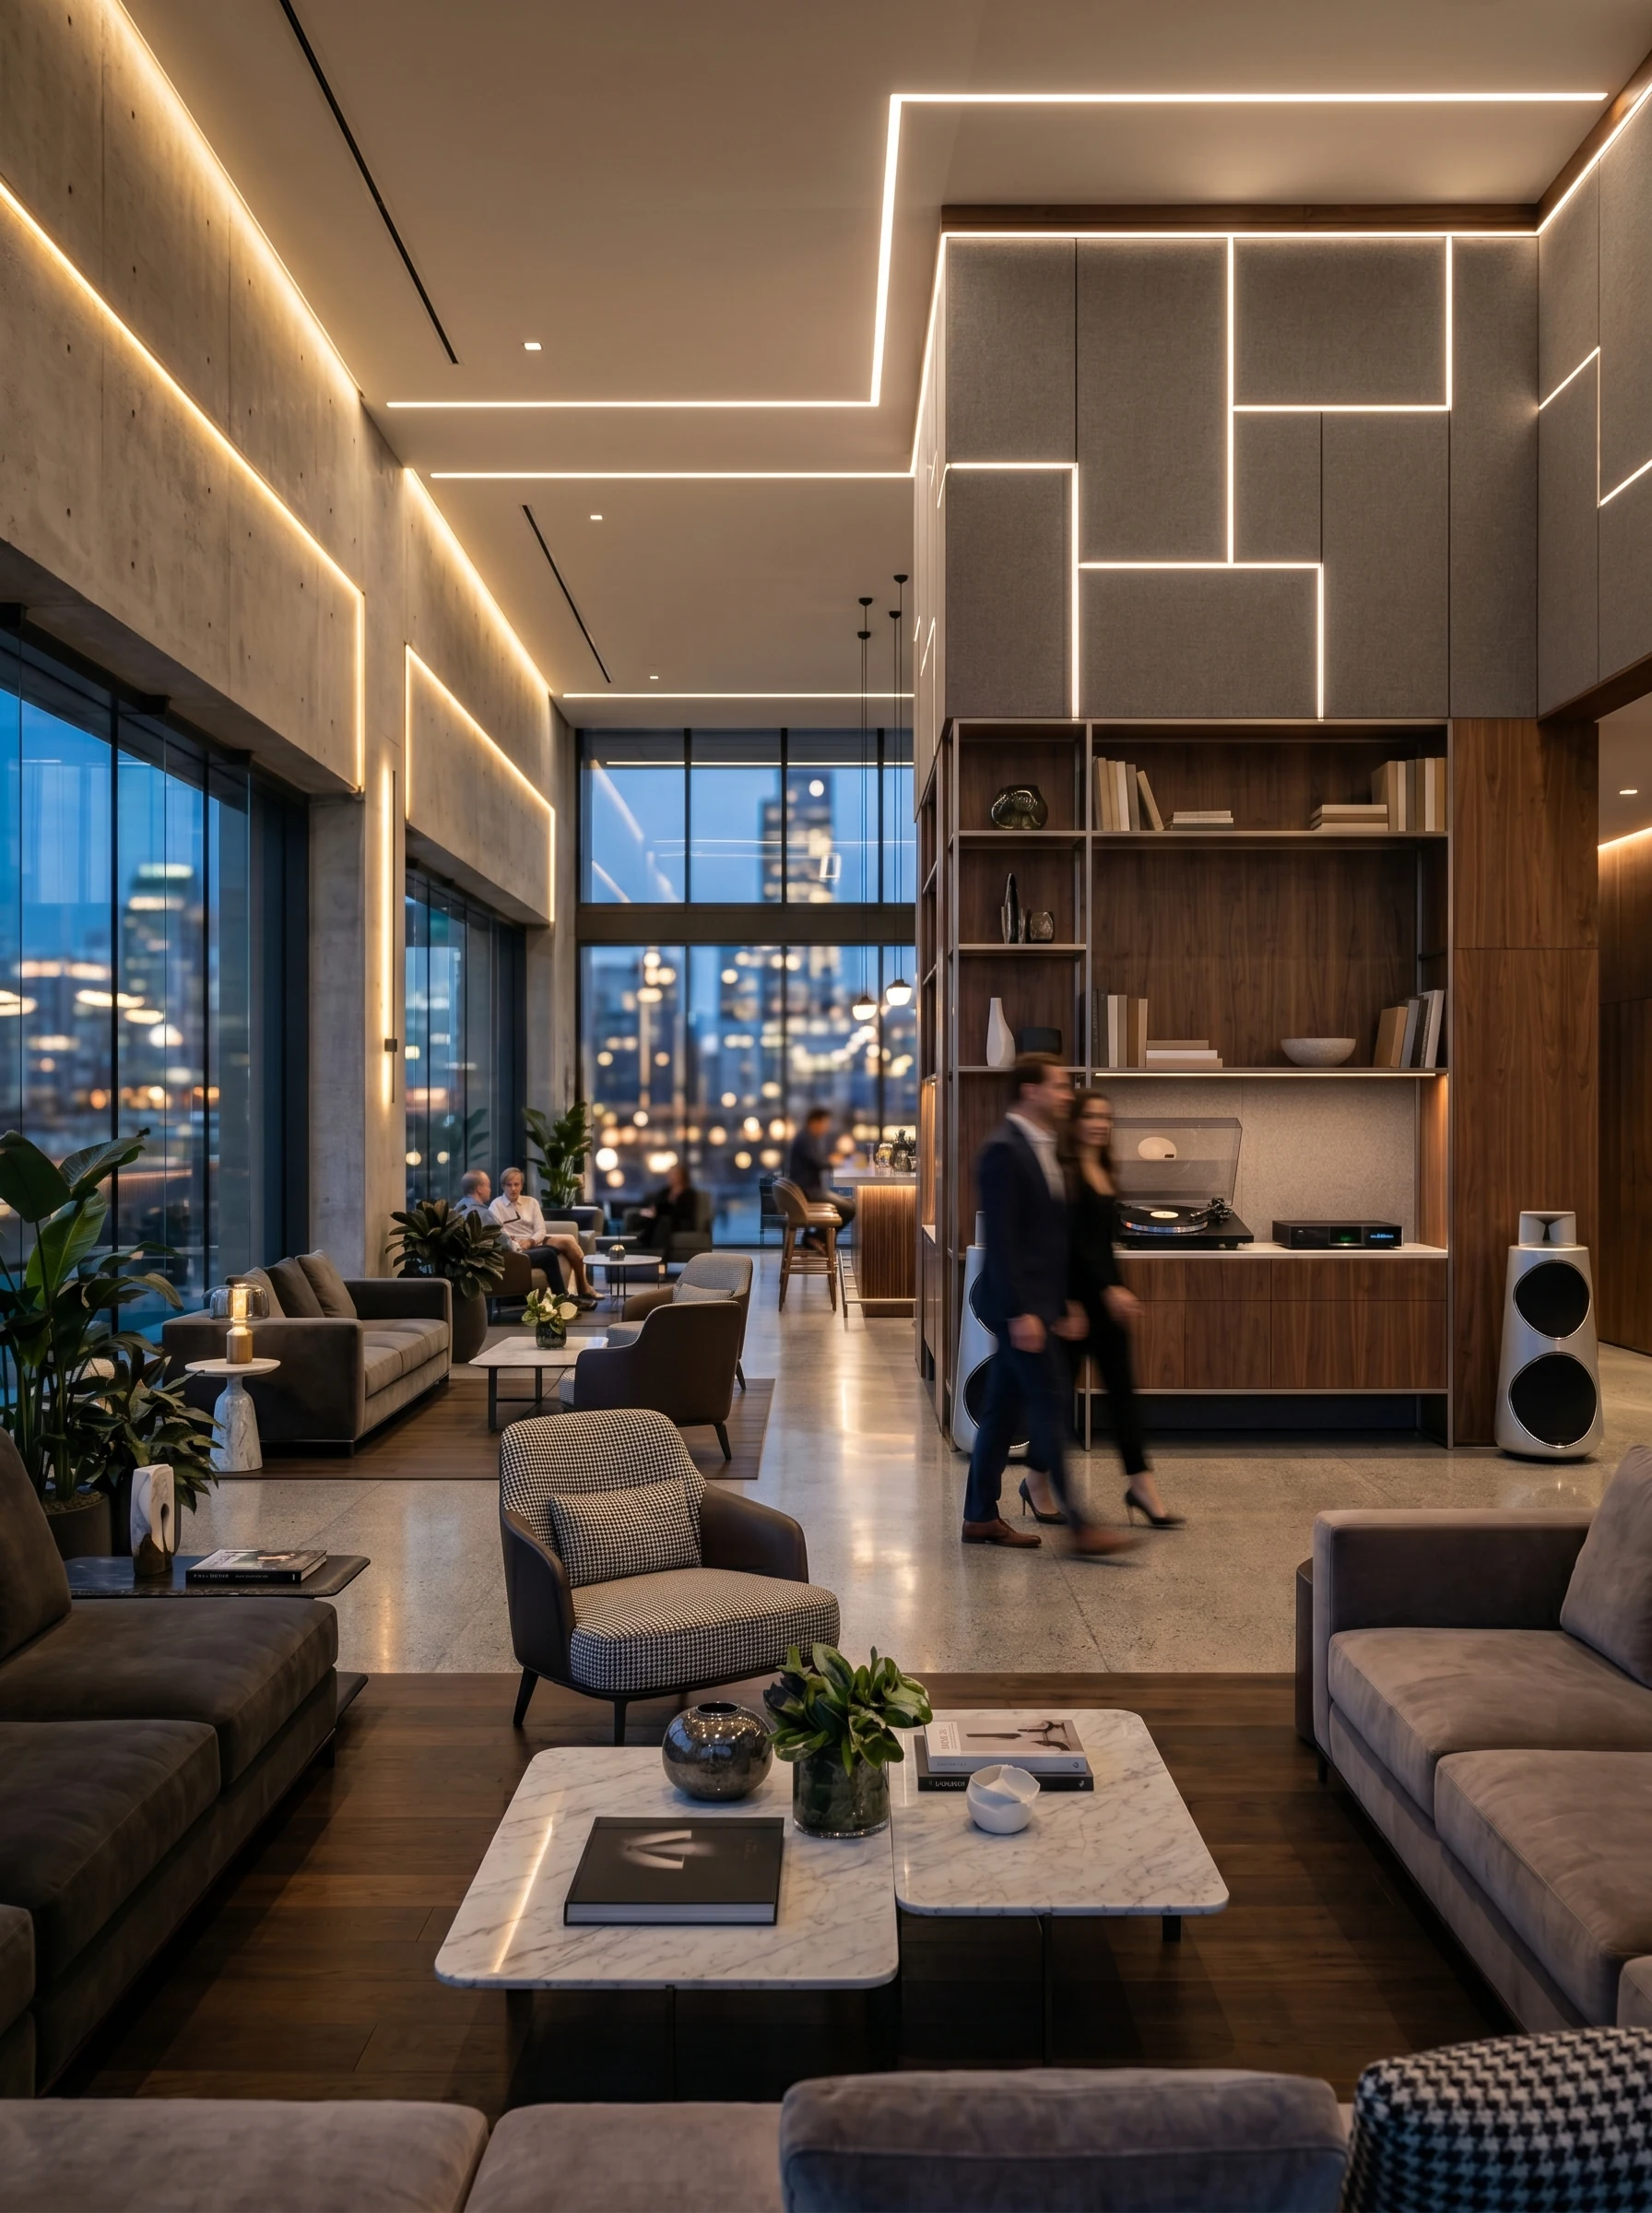
Lobbies, reception areas and lounges welcome different people and moments. Background music, consistent coverage and discreet speakers accompany the guest journey without dominating conversation.
The design brings together interiors, furniture, materials and listening points. The aim is a distinctive, comfortable space that staff can manage easily.
02 / In-suite cinema
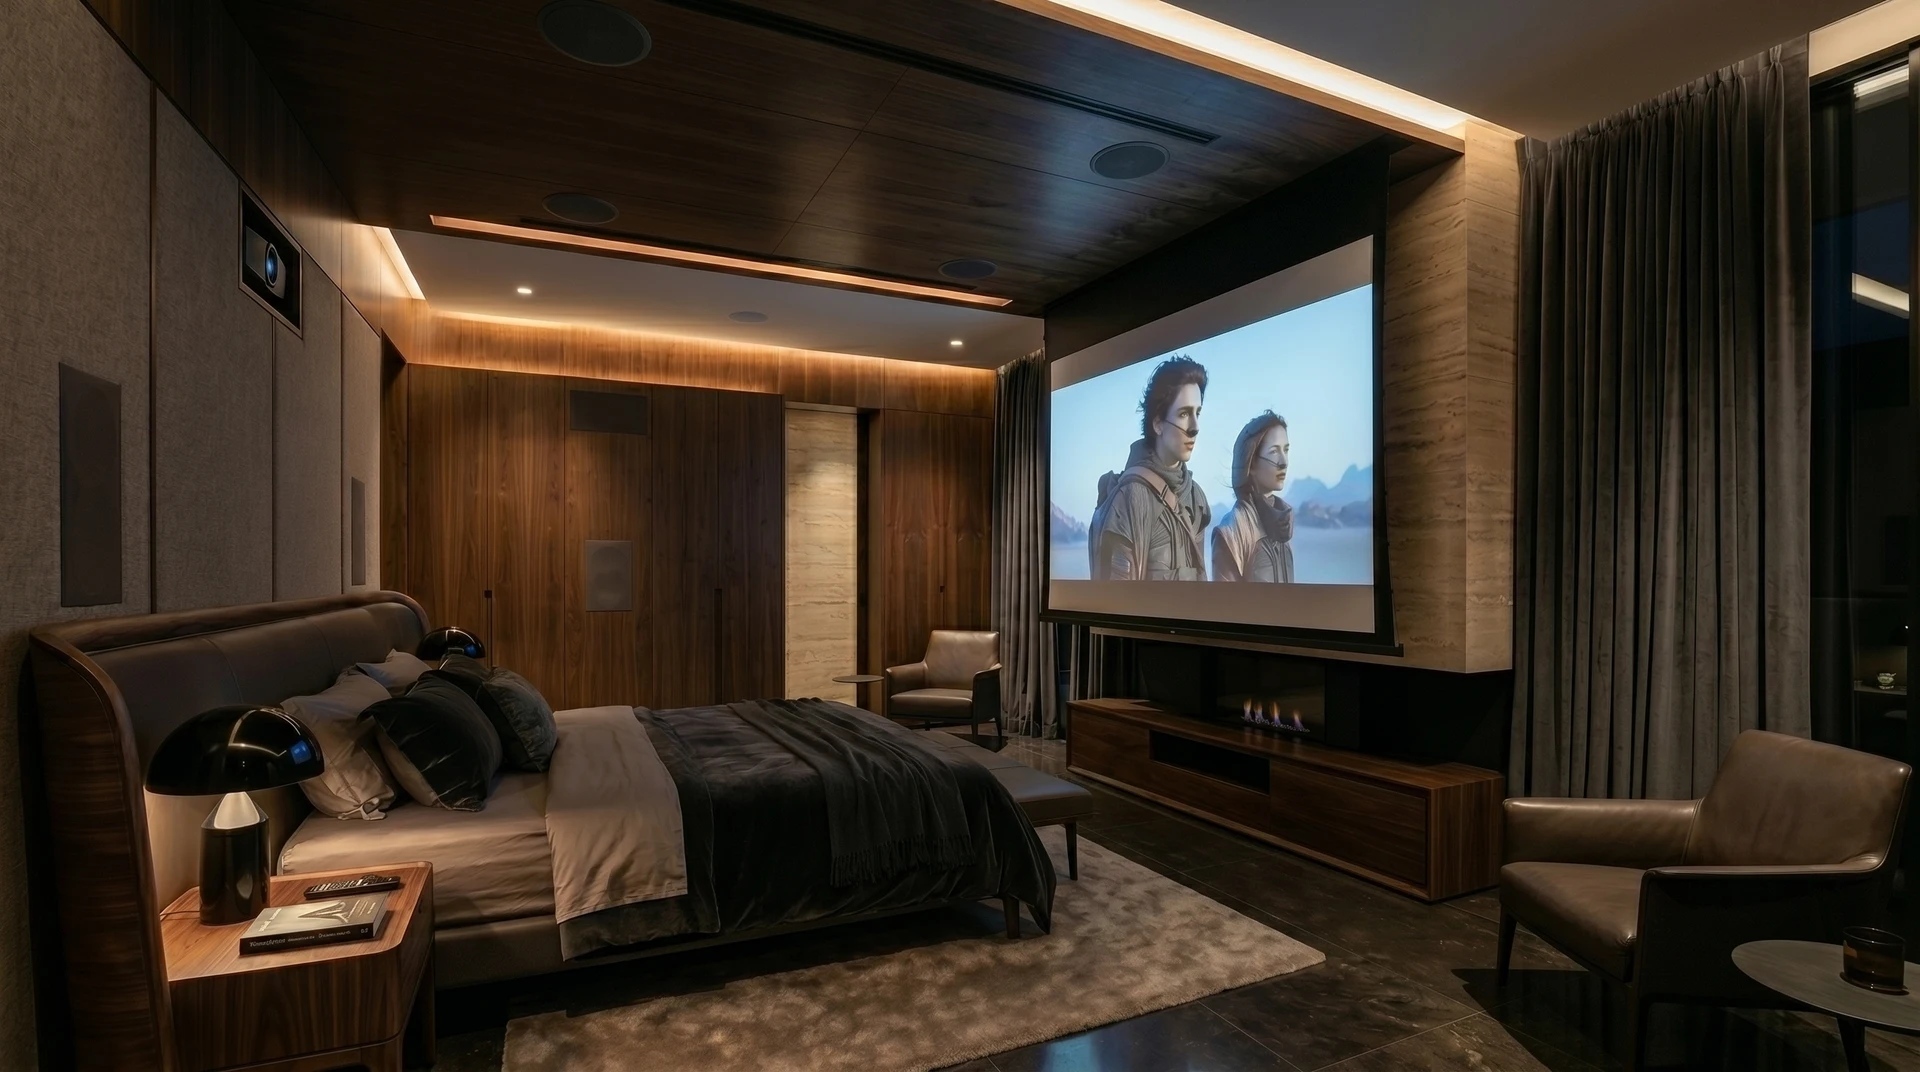
In a suite, cinema can be integrated into the bedroom or living area. Concealed screens, projection, shading and speakers are coordinated with furniture and finishes, allowing a transition from viewing to the room’s primary purpose.
The Milan suite view shows the screen lowered. Viewing distance, lighting and intuitive controls guide the decisions: the experience should feel straightforward even to someone entering the room for the first time.
03 / Zones and management
Lobbies, lounges, restaurants, spas and terraces can have independent content and levels. Zoning follows the different moments of a stay and the property’s activities.
Dedicated scenes help staff transition from daytime hospitality to evening service. Programming, control checks and training accompany system handover.
04 / Acoustic comfort
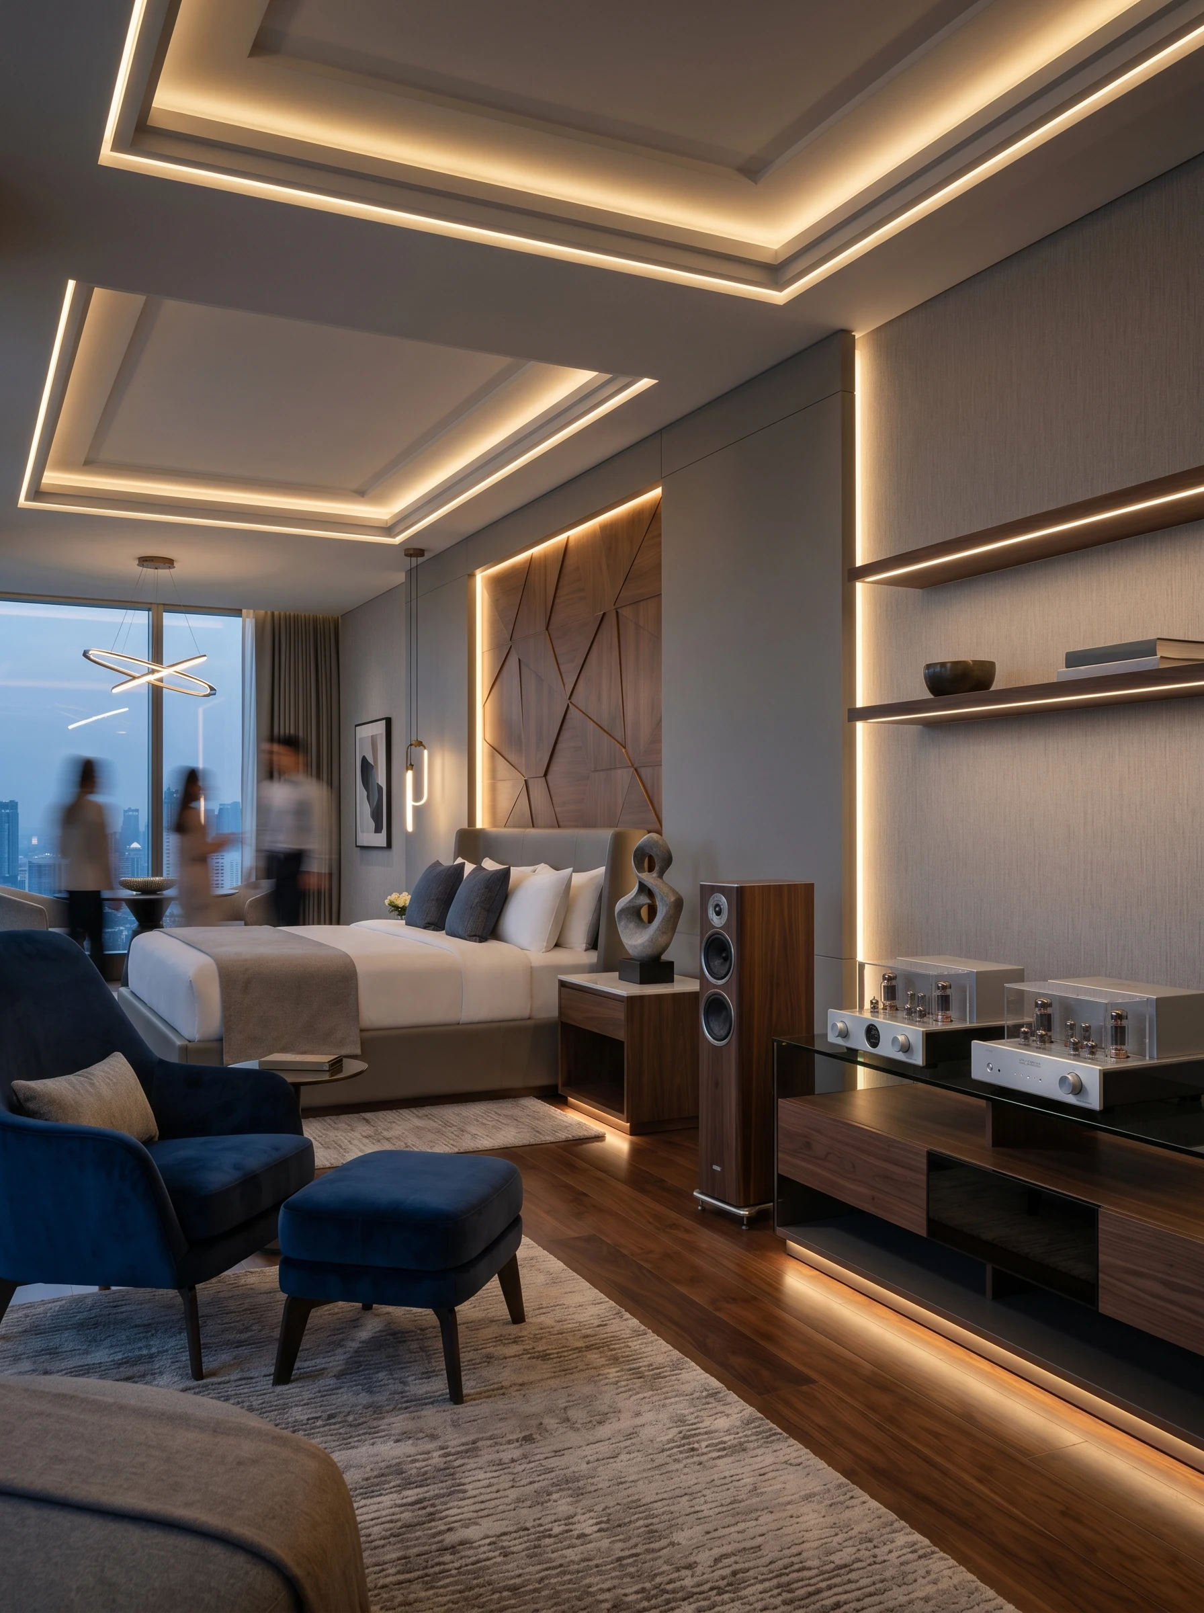
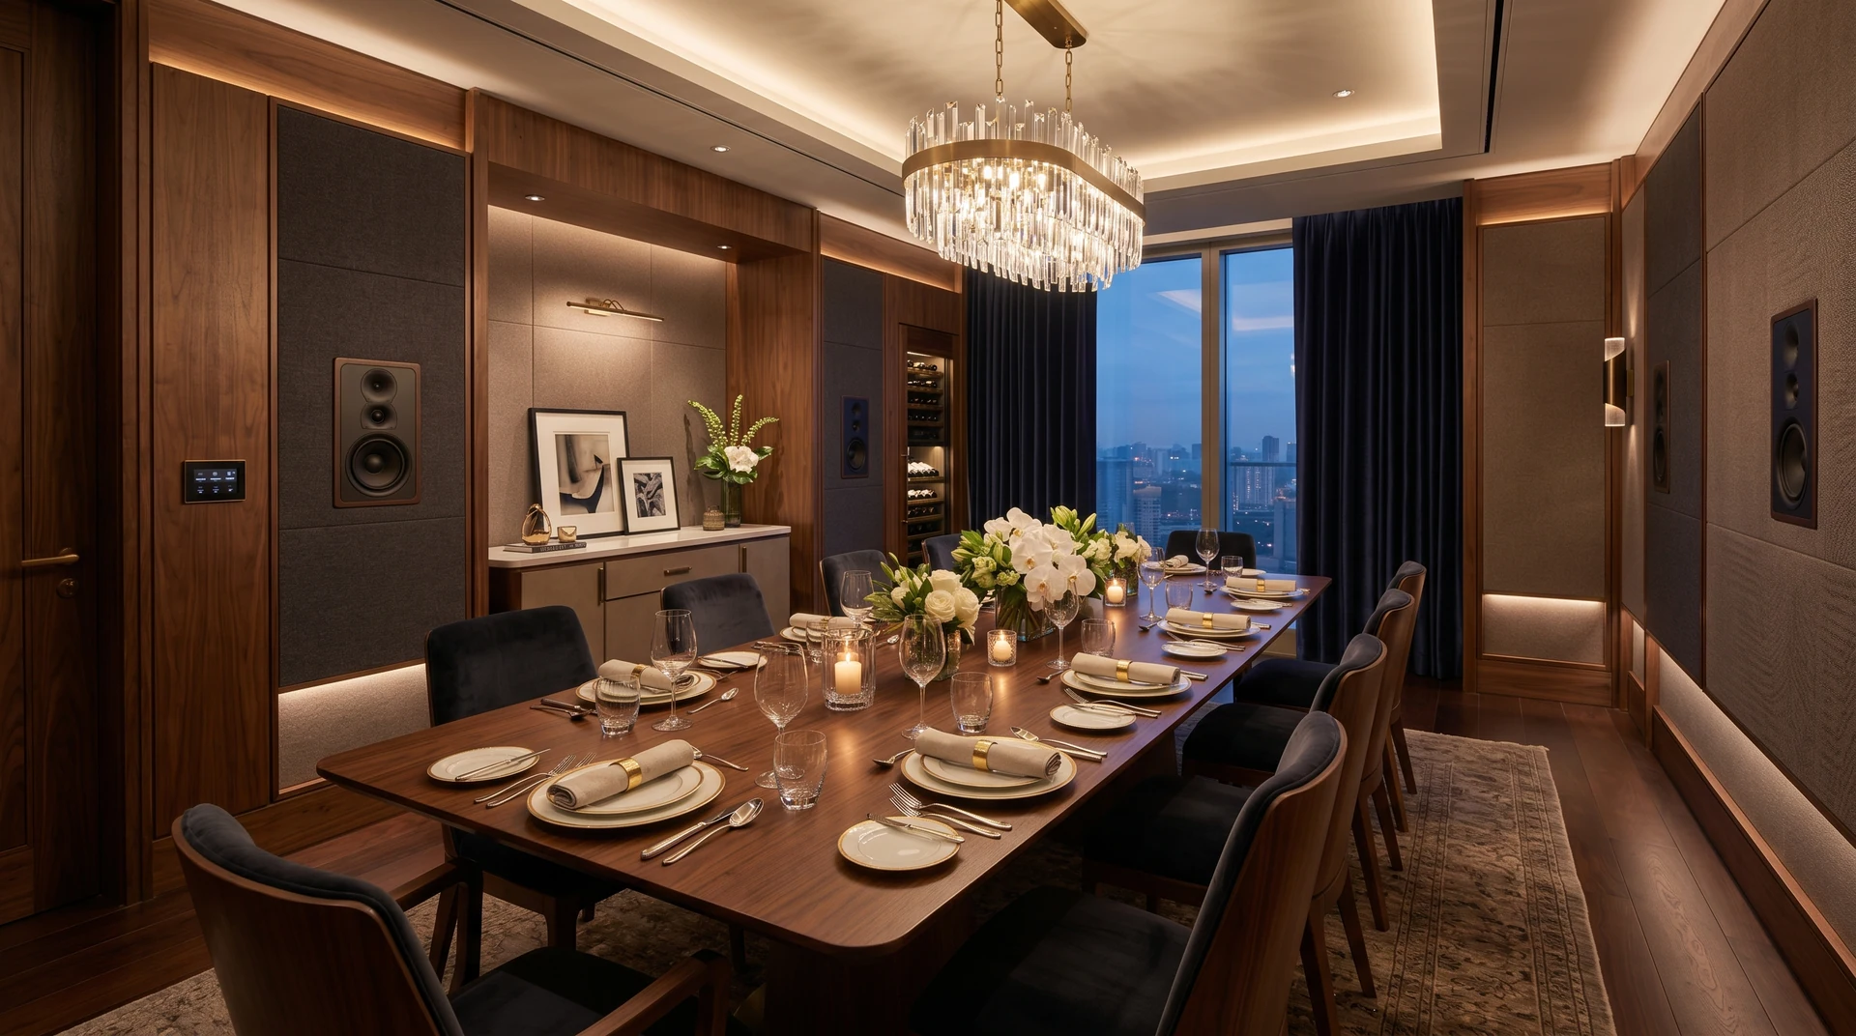
Glass, stone and large volumes can make shared spaces overly reverberant. Panels, fabrics and sound-absorbing surfaces are developed with the finishes to improve speech clarity and comfort.
Consistent sound coverage helps avoid marked differences between areas. Reverberation control and isolation between spaces remain separate assessments.
05 / In-suite listening
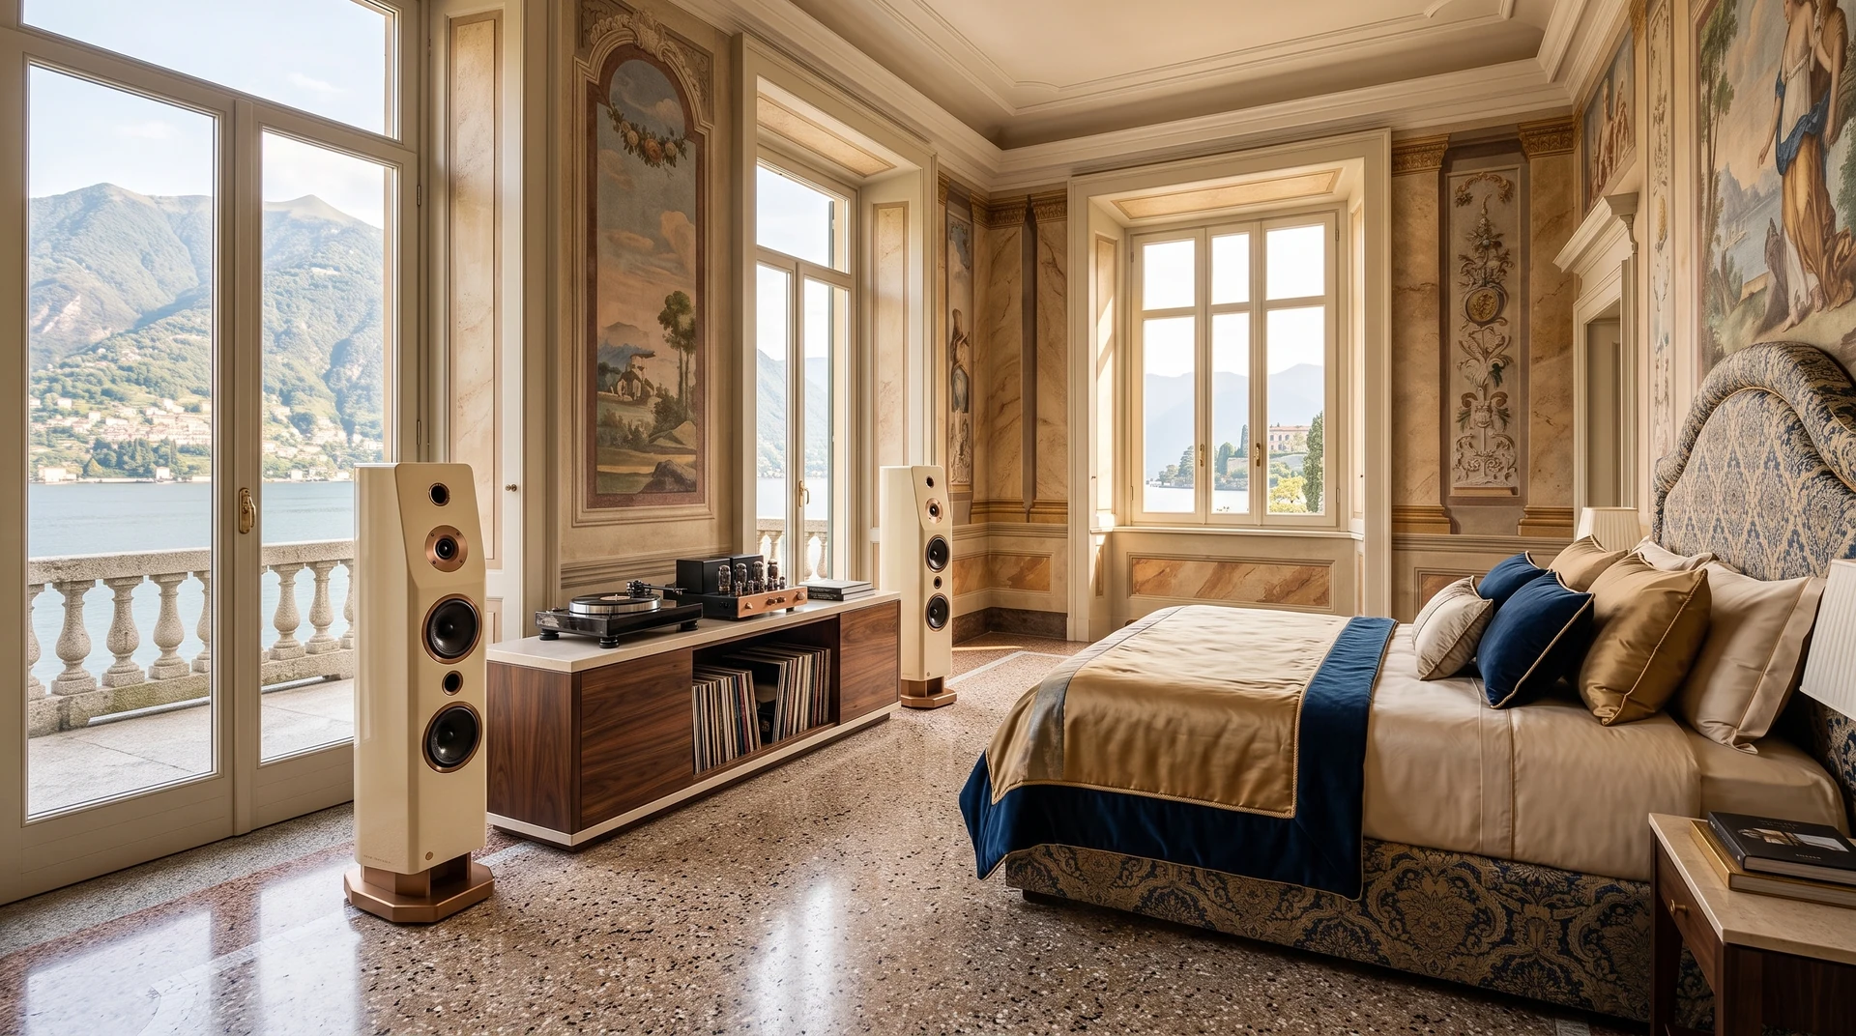
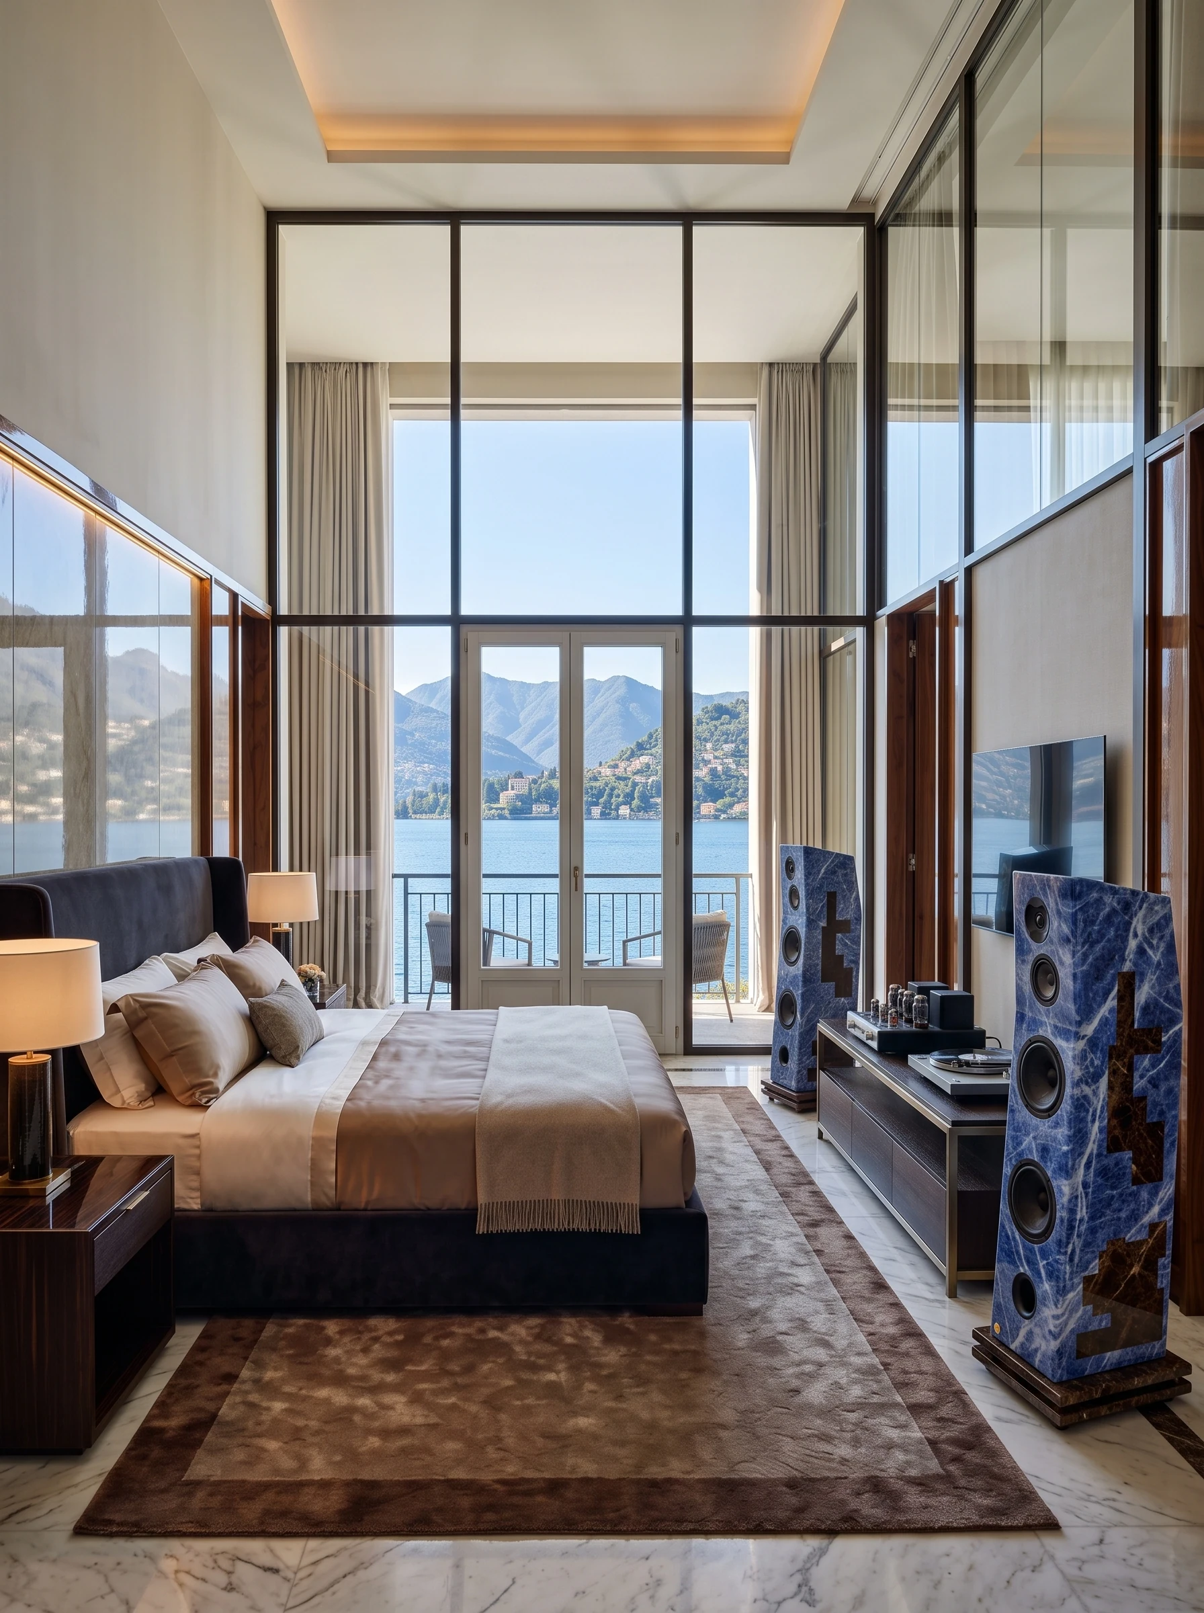
In signature suites, a dedicated listening area offers an experience distinct from background music in shared spaces. Speakers, sources and seating create an intimate place for music, within the living area or a private room.
Finishes and proportions can be coordinated with the interior. Speaker positioning, acoustics and controls are developed with the designer and property team, then checked in the finished space.
GALLERY / Hotel & Hospitality
Spaces and details to inspire your own surroundings. Open a photograph for a closer look.
Projection can be integrated into the bedroom or living area, while a listening area provides dedicated seating, sources and speakers for music. Simple scenes coordinate cinema, listening and lighting while preserving the suite’s other functions.
No. Zoning allows independent levels suited to conversation, relaxation or outdoor areas. Scenes can coordinate multiple zones without imposing the same atmosphere throughout the property.
We identify the functions needed and prepare scenes for different service periods. Programming, control checks and user training are part of the system handover.
FROM THE PROJECTS
The beach club lounge shows the role of music in shared spaces: welcoming guests, seating and continuity with the outdoors.
Explore the projectYOUR NEXT PROJECT
From a cinema room to the spaces you enjoy every day. Tell us about your surroundings, your ideas and the way you would like to live.
Let’s discuss your project