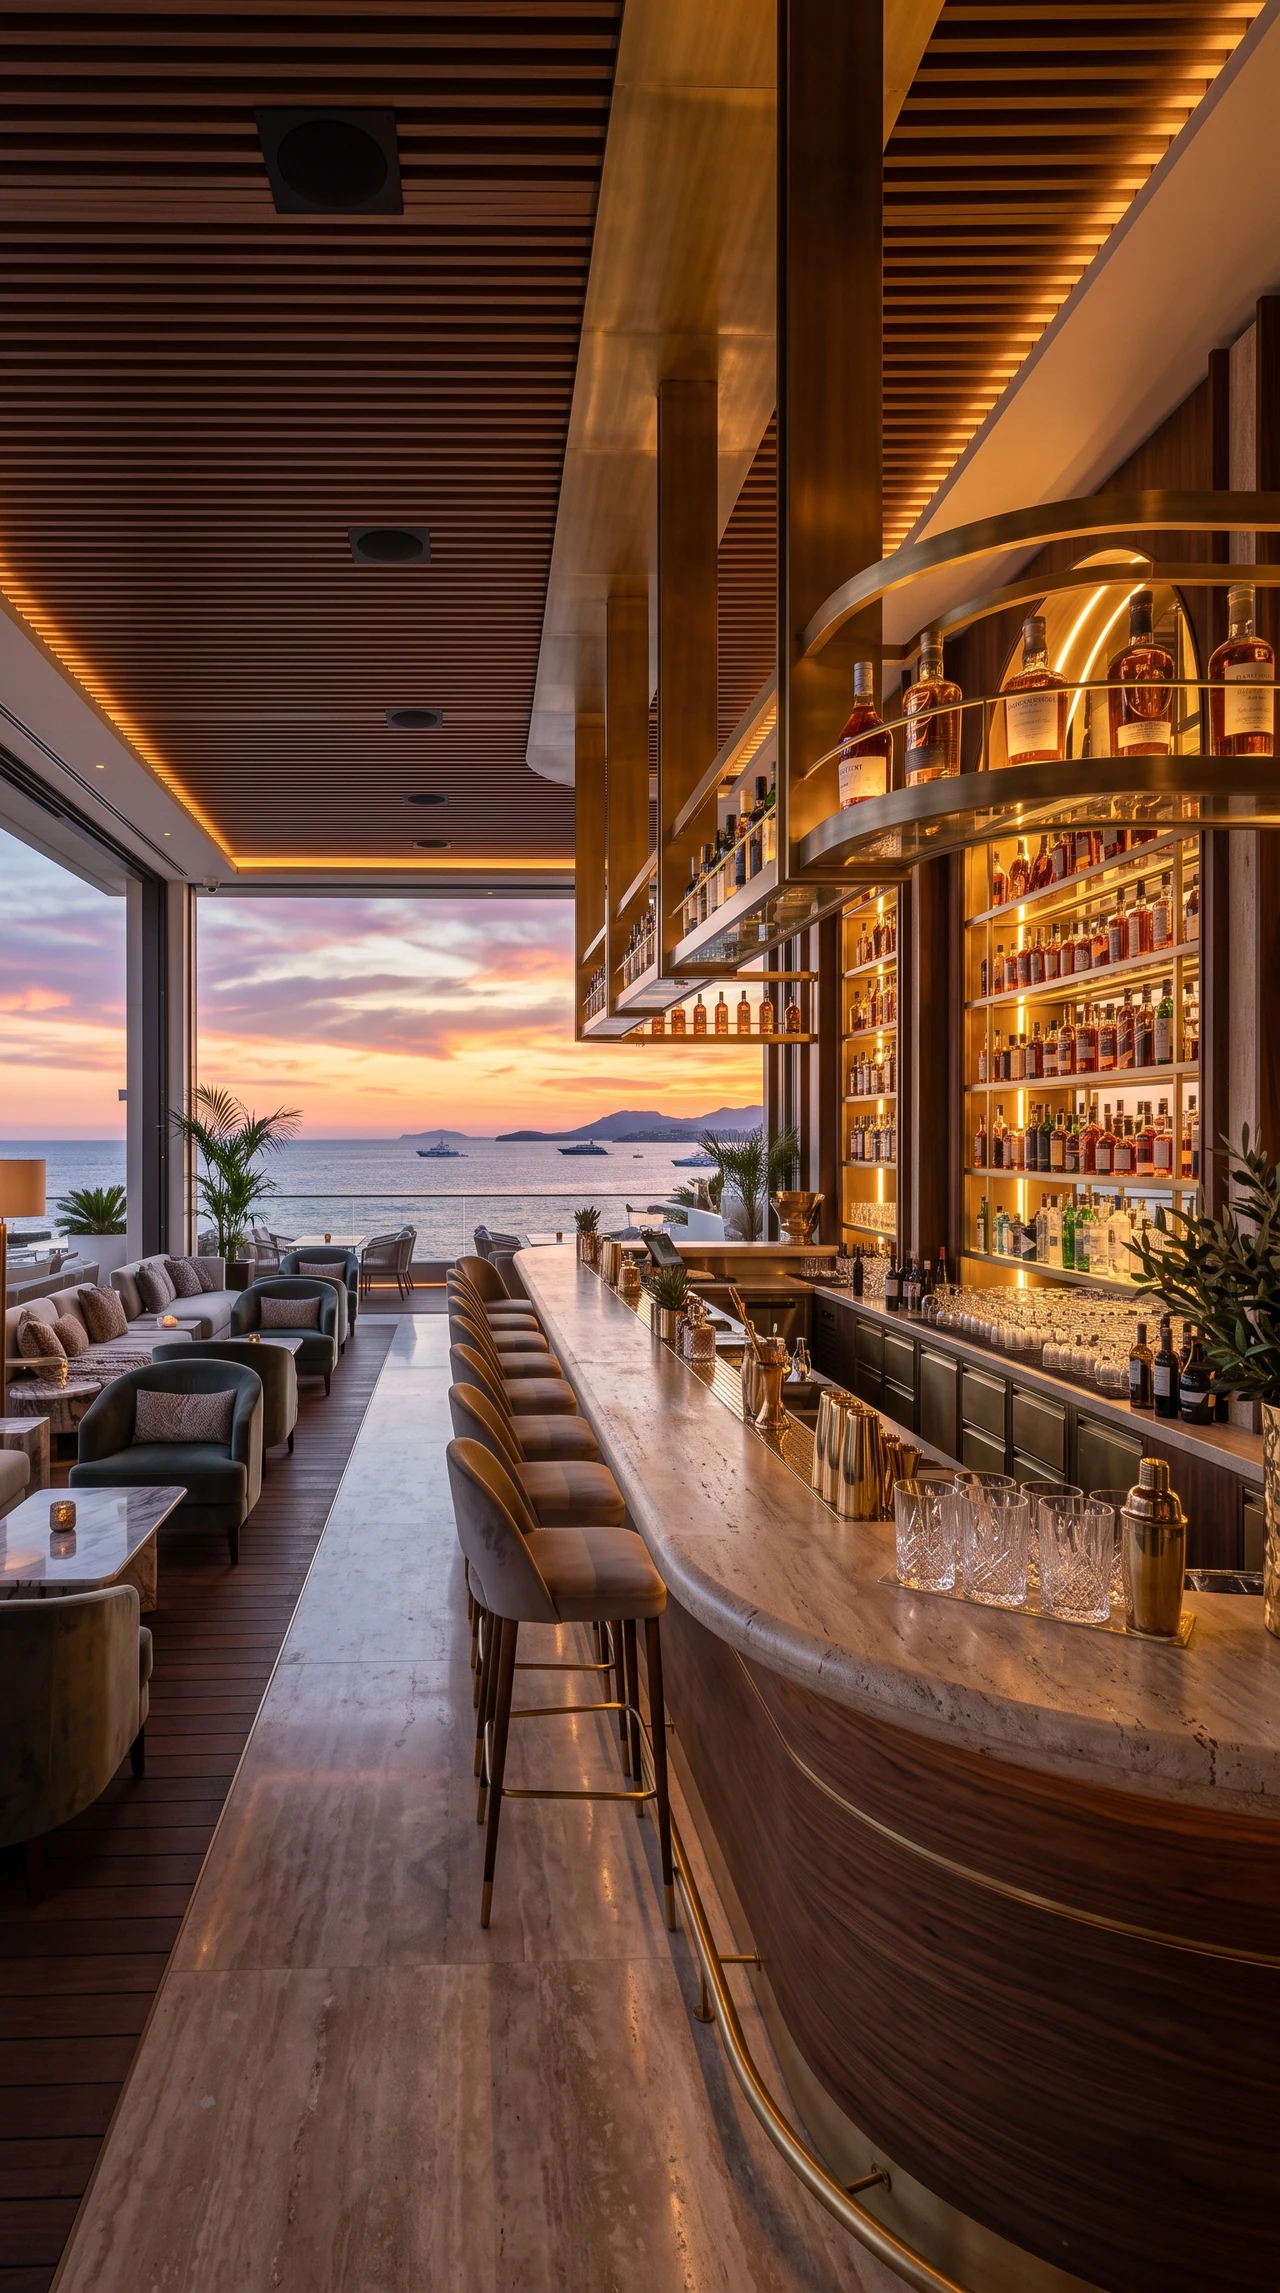
Calypso Beach Club
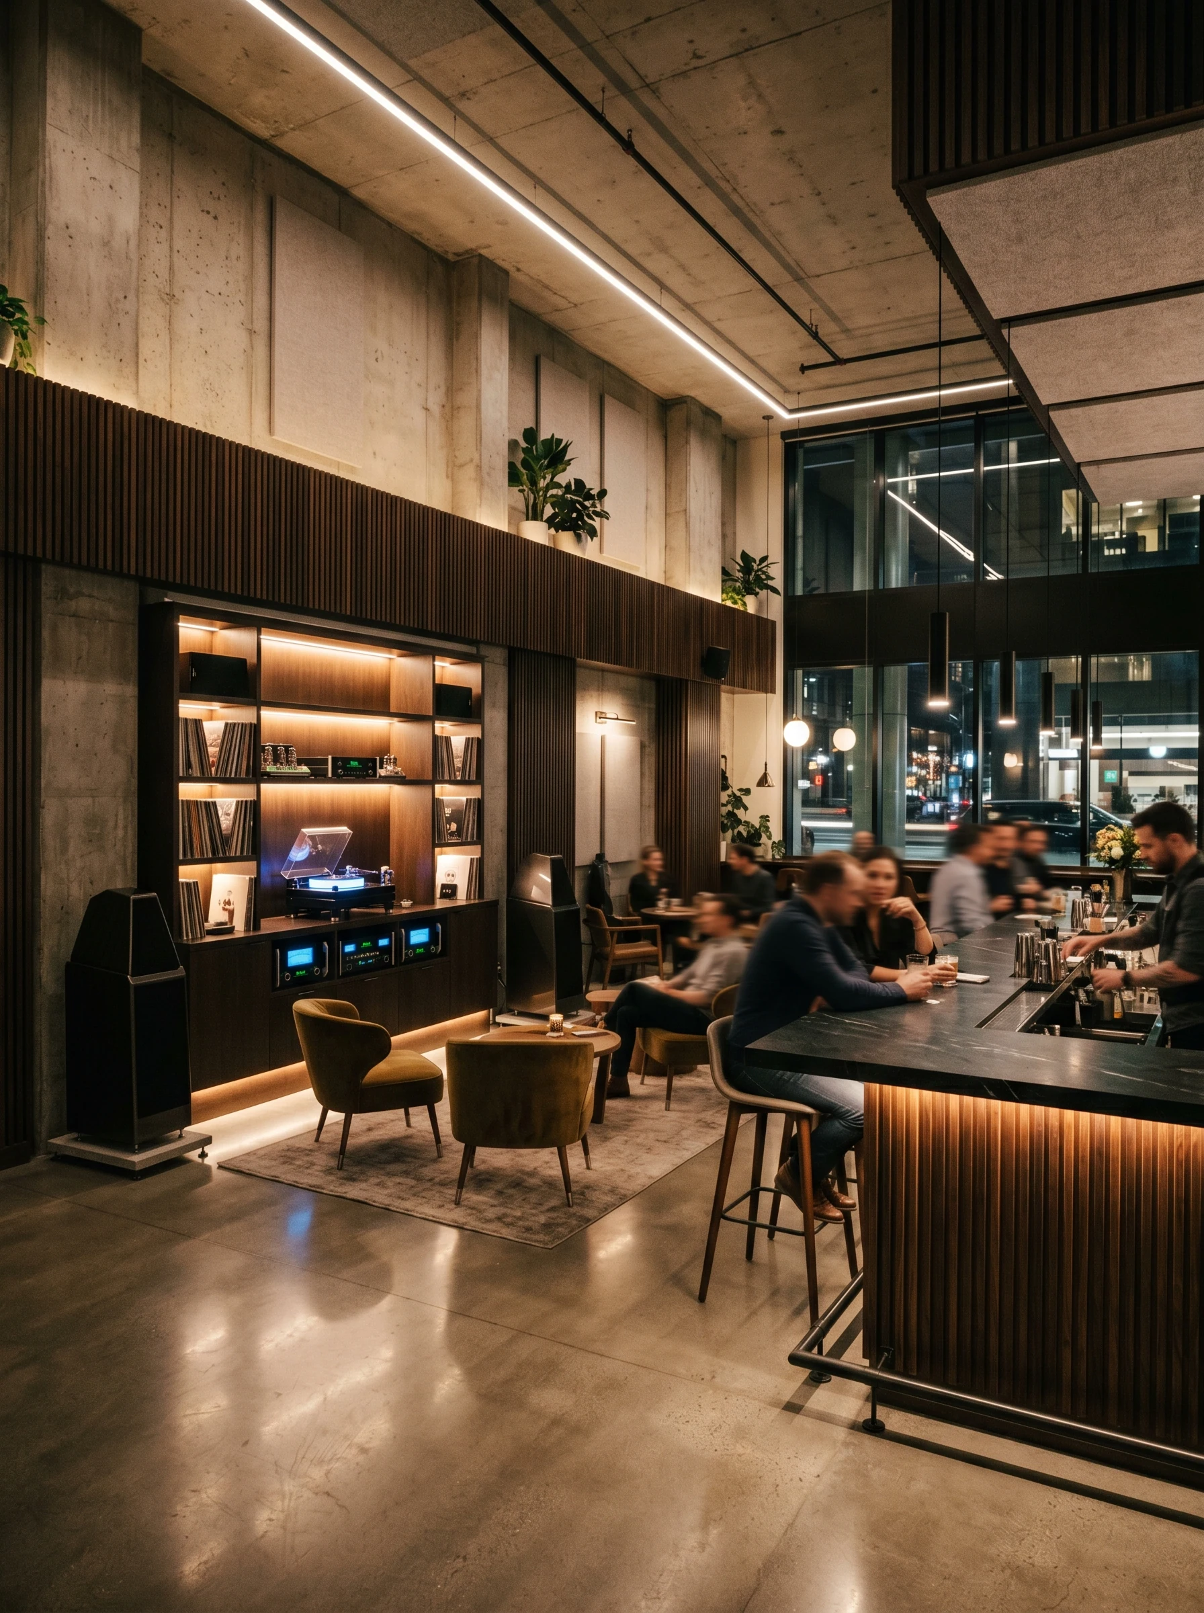
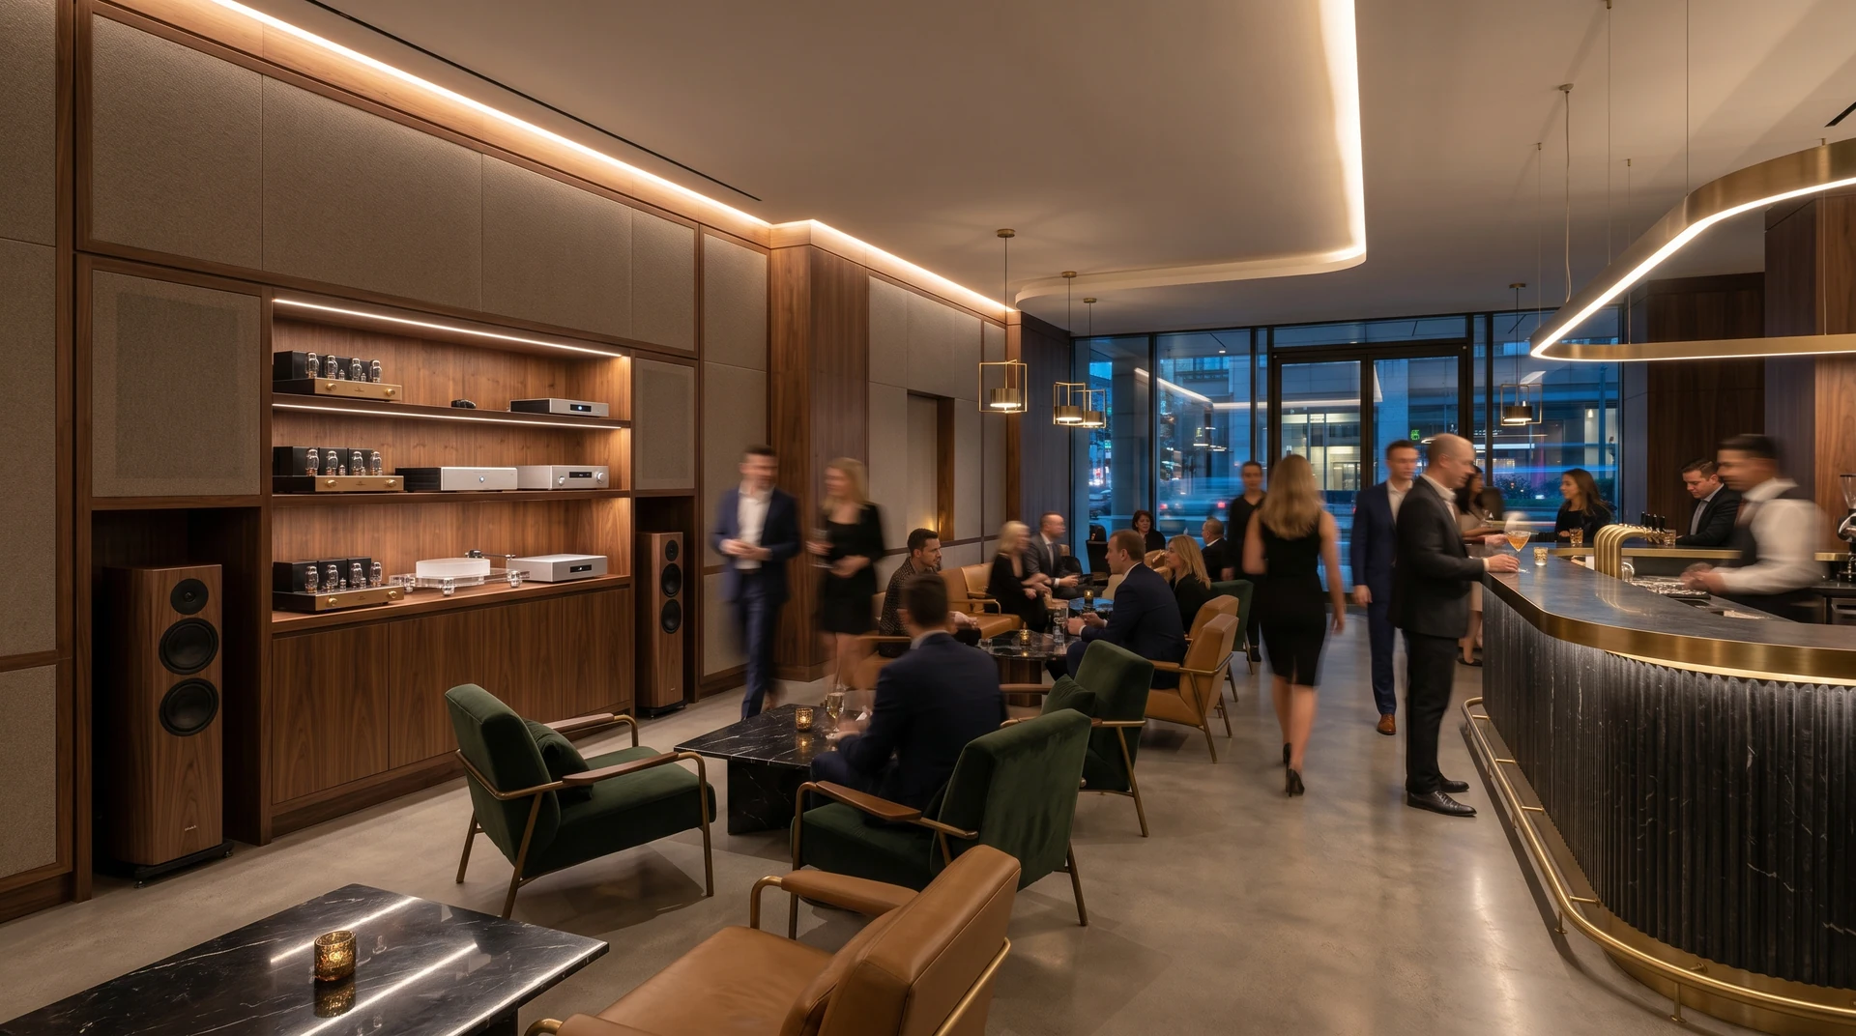
The Calypso cocktail bar: audio and atmosphere accompany the counter and social spaces.
Explore the project
04 / LISTENING, CONVIVIALITY AND IDENTITY
Listening bars, restaurants, cocktail lounges and private clubs. Sound is designed alongside materials, furniture and the way people experience the venue.
Tell us about your projectListening & Dining
Listening bar / Cocktail lounge / Restaurants / Private dining / Club / Outdoor areas
01 / Listening bar
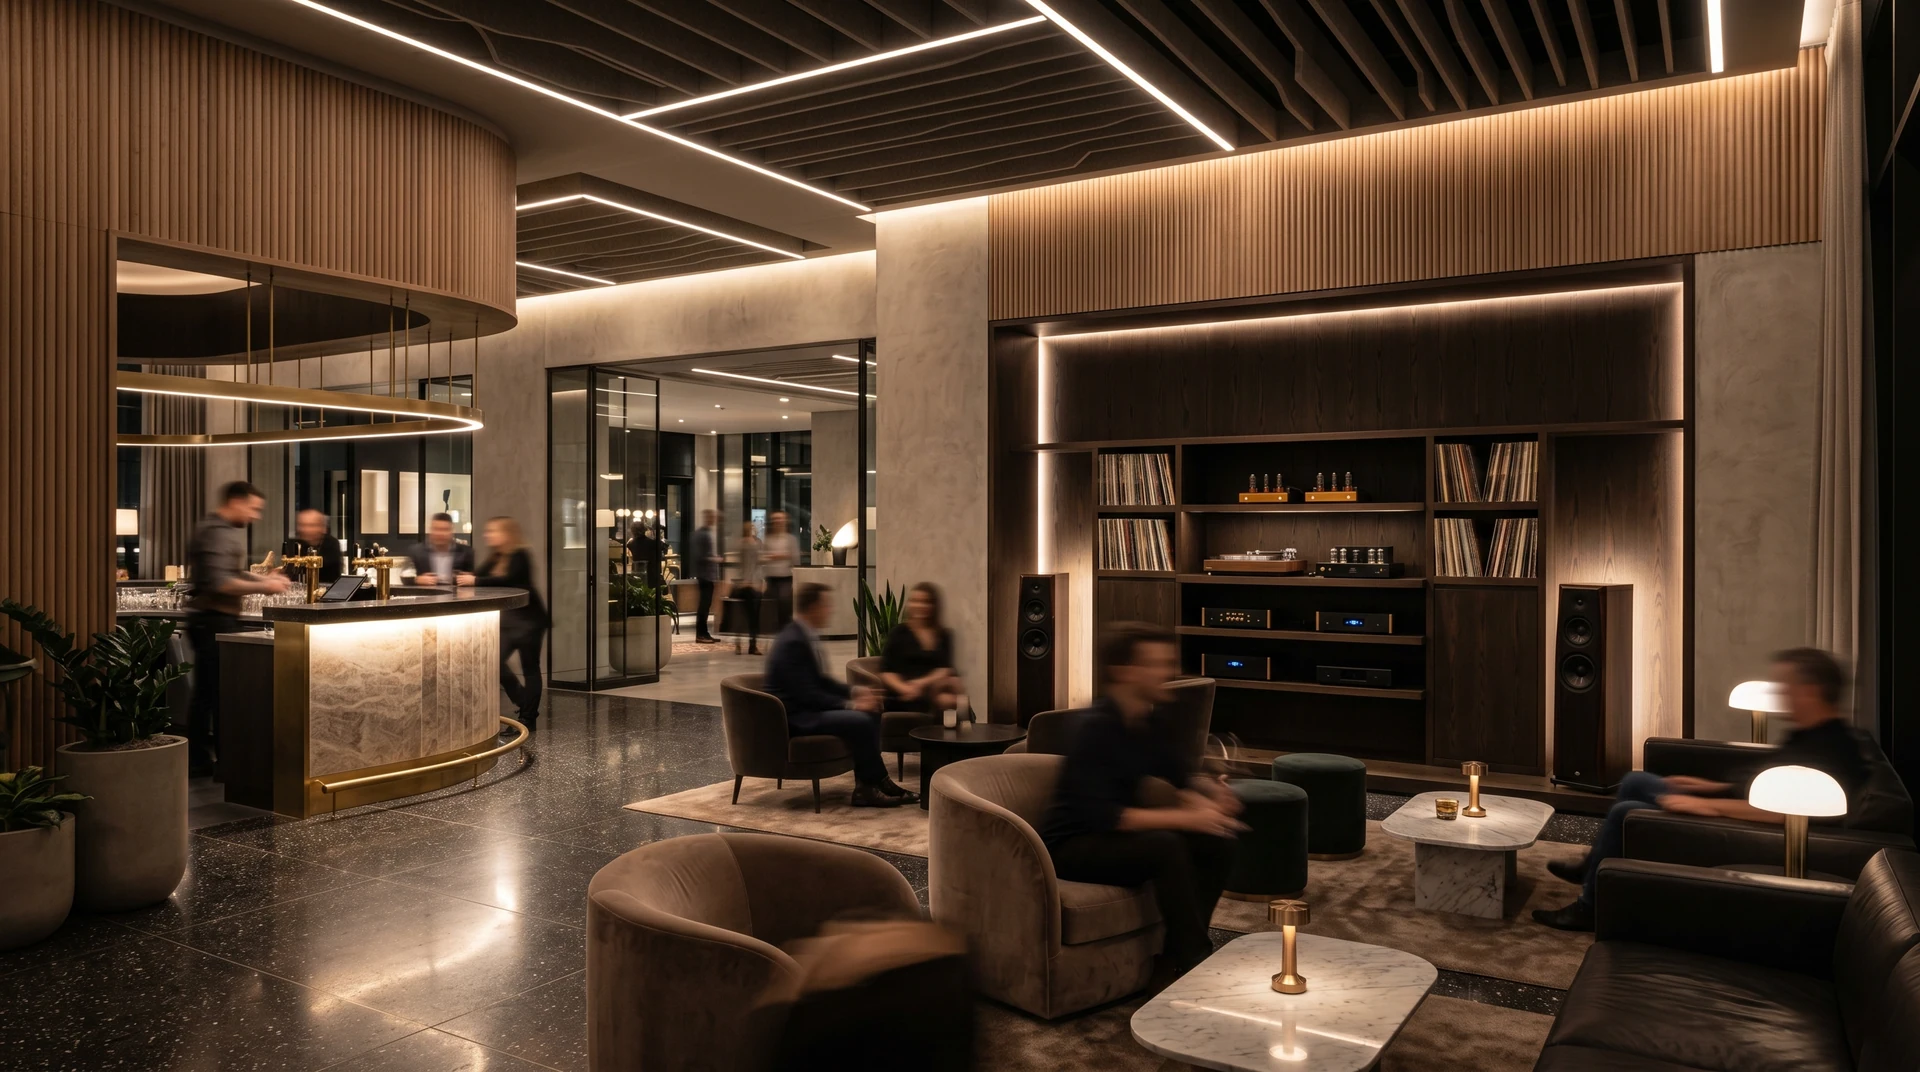
In a listening bar, music plays a central role: Hi-Fi speakers, sources, vinyl and listening positions are developed with the interior. The system can become a recognisable feature of the place.
Dedicated cabinets and fitted walls organise electronics and the music collection. Proportions, finishes and lighting maintain continuity with the counter and places where guests pause.
02 / Restaurants
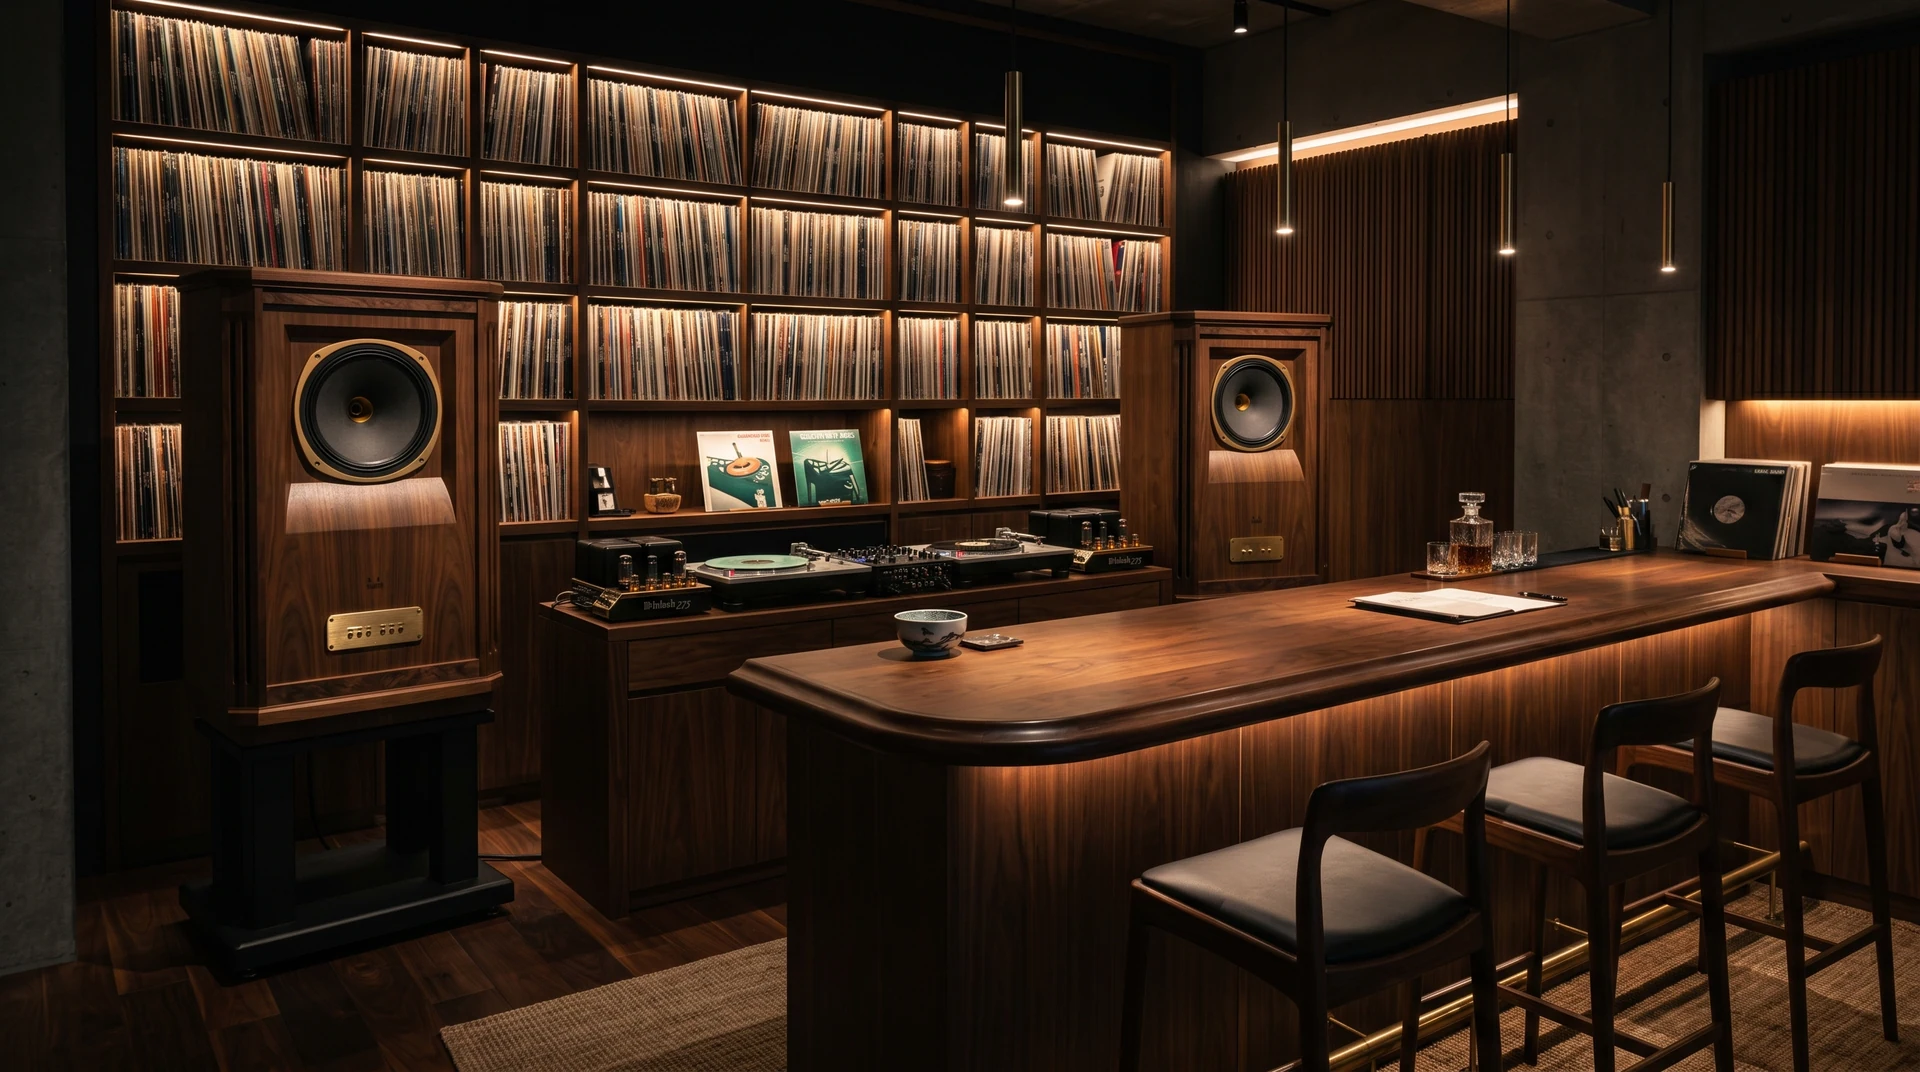
In a restaurant, music accompanies the stay while leaving room for conversation. Room geometry, surfaces and table layout guide speaker distribution.
Reverberation treatment improves comfort even when the system is off. Sound-absorbing solutions are coordinated with the venue’s panelling, finishes and materials.
03 / Multizone
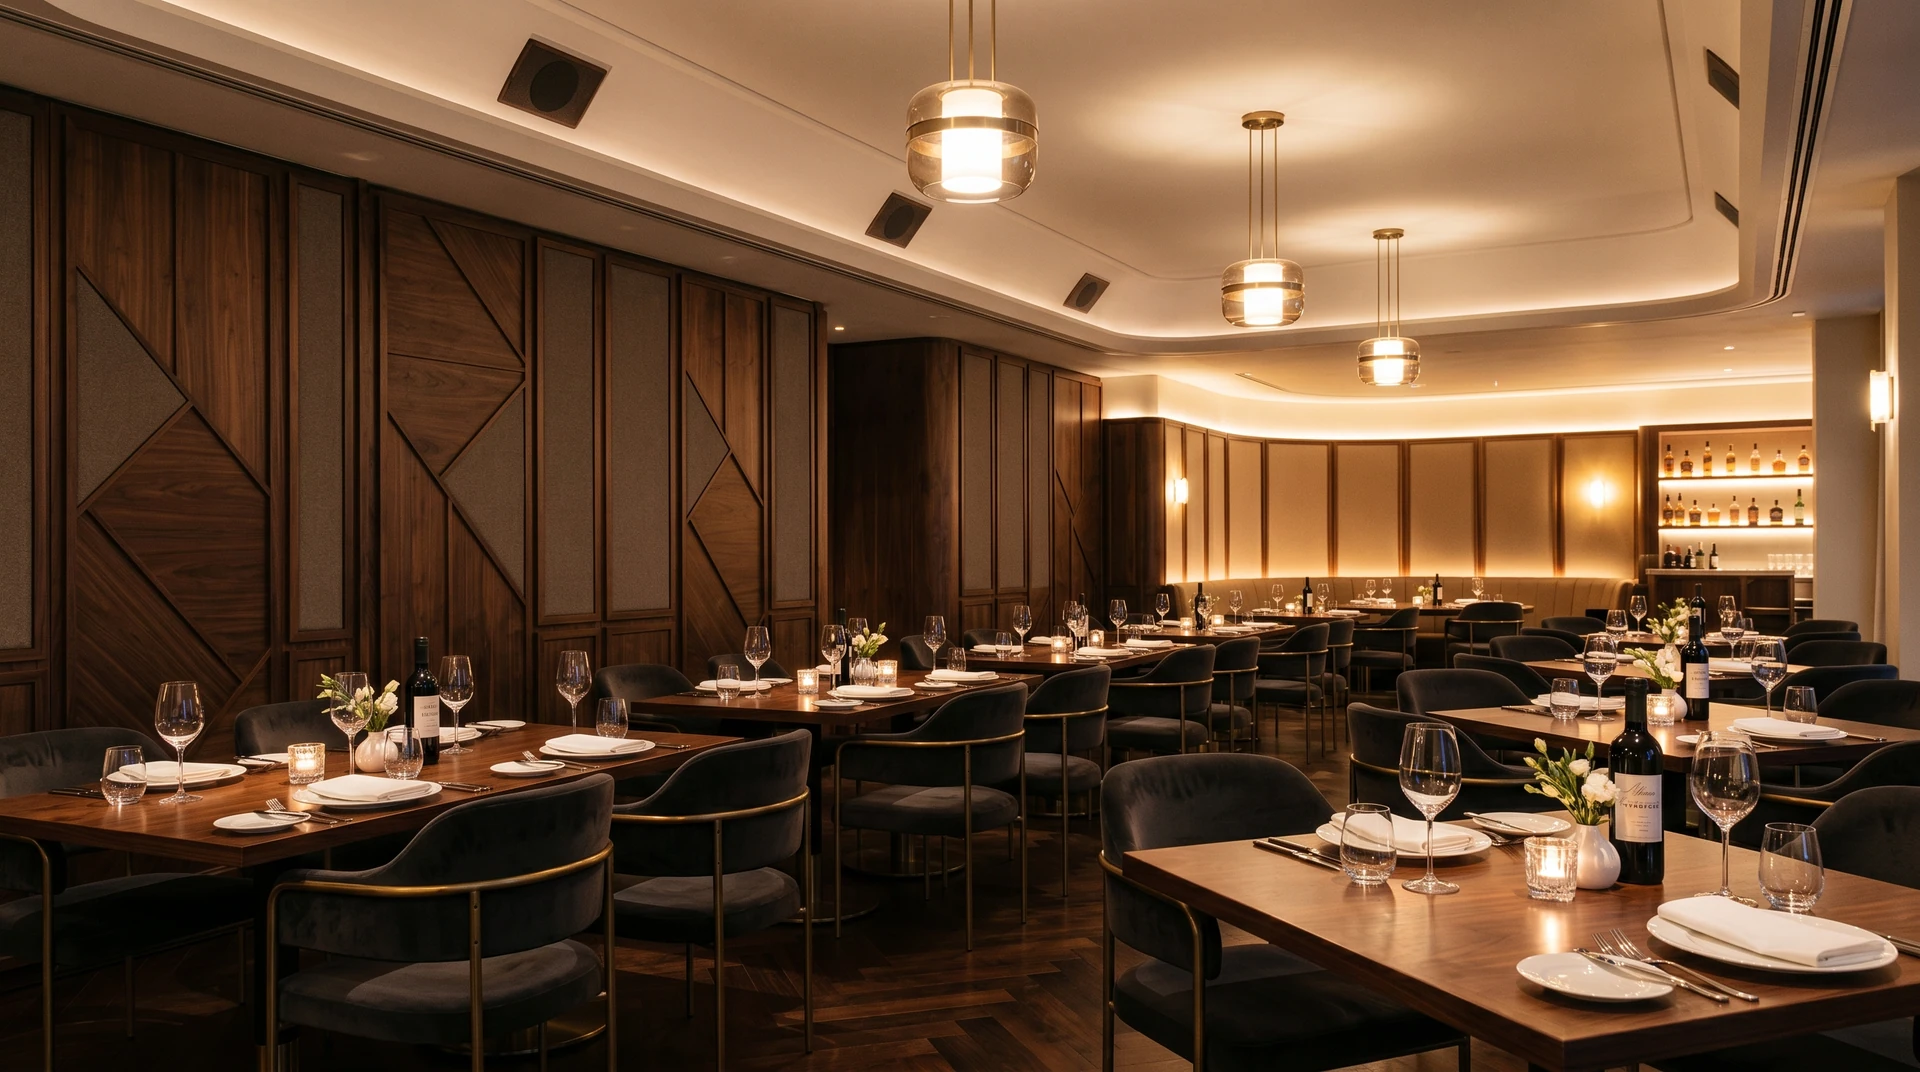
Different areas may need independent content and levels. The design distinguishes listening points, circulation and intimate areas, seeking continuity without imposing the same volume everywhere.
Scenes for opening, service and evening use simplify management. Coverage is checked in the space and adjusted to the venue’s needs.
04 / Bespoke audio
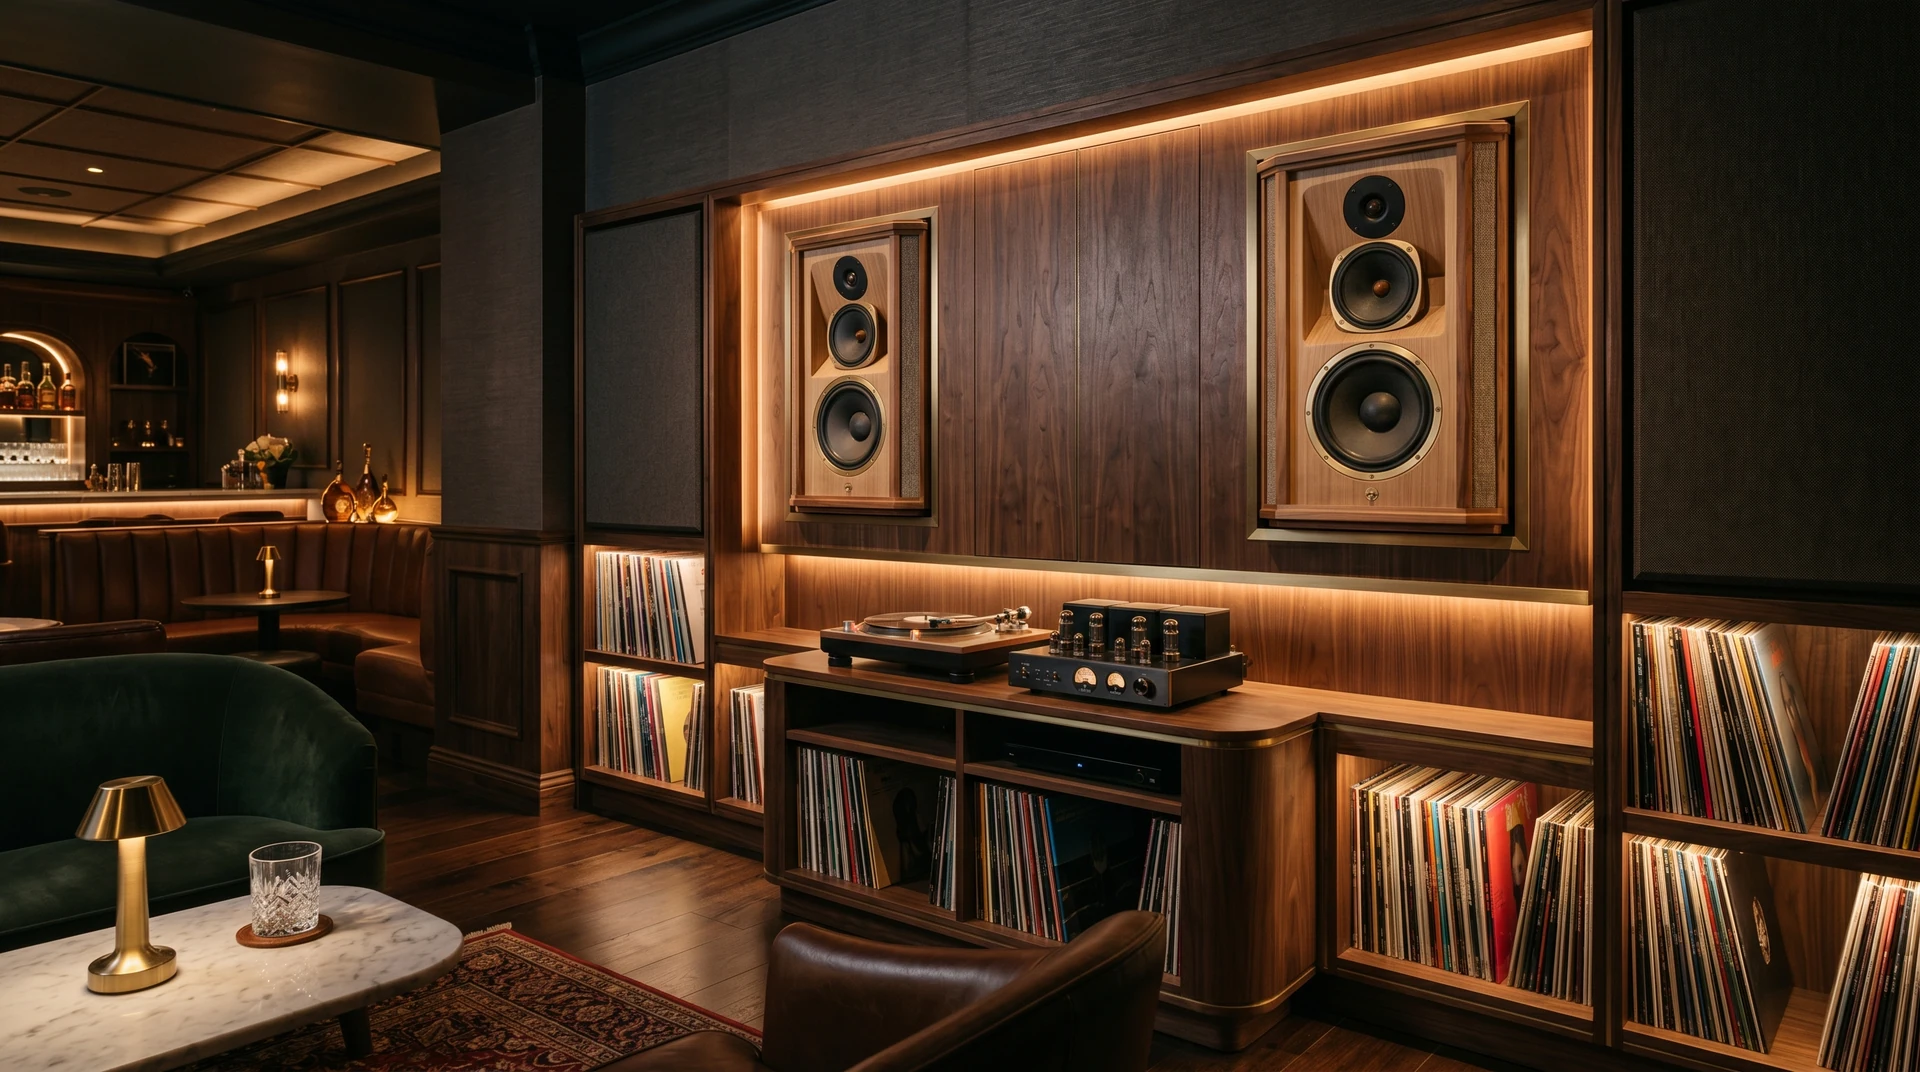
Floor-standing and bookshelf speakers, Hi-Fi components and bespoke speakers can remain visible or integrate into furniture, walls and ceilings. Colour, timber and fabrics are defined with the interior design.
Technical provisions include cable routes, ventilation and access. Furniture design must allow source operation and component maintenance.
05 / Fine-tuning
Acoustics, speaker positioning and system configuration are considered together. Final calibration aims for clear listening and consistent levels across the different areas.
ITACA can work with the venue’s team, architects and joiners, from preliminary guidance to installation and handover of controls for staff.
GALLERY / Listening & Dining
Spaces and details to inspire your own surroundings. Open a photograph for a closer look.
By distributing listening points and controlling surface reverberation. Dining rooms, counters and outdoor areas can have separate levels: the aim is consistent listening where people sit, without overpowering their voices.
Music is central to the experience. Speaker positions, turntables, streaming, seating and room treatment are designed together; a listening corner can offer a similar experience in a smaller space.
FROM THE PROJECTS
The Calypso cocktail bar: audio and atmosphere accompany the counter and social spaces.
Explore the projectYOUR NEXT PROJECT
From a cinema room to the spaces you enjoy every day. Tell us about your surroundings, your ideas and the way you would like to live.
Let’s discuss your project