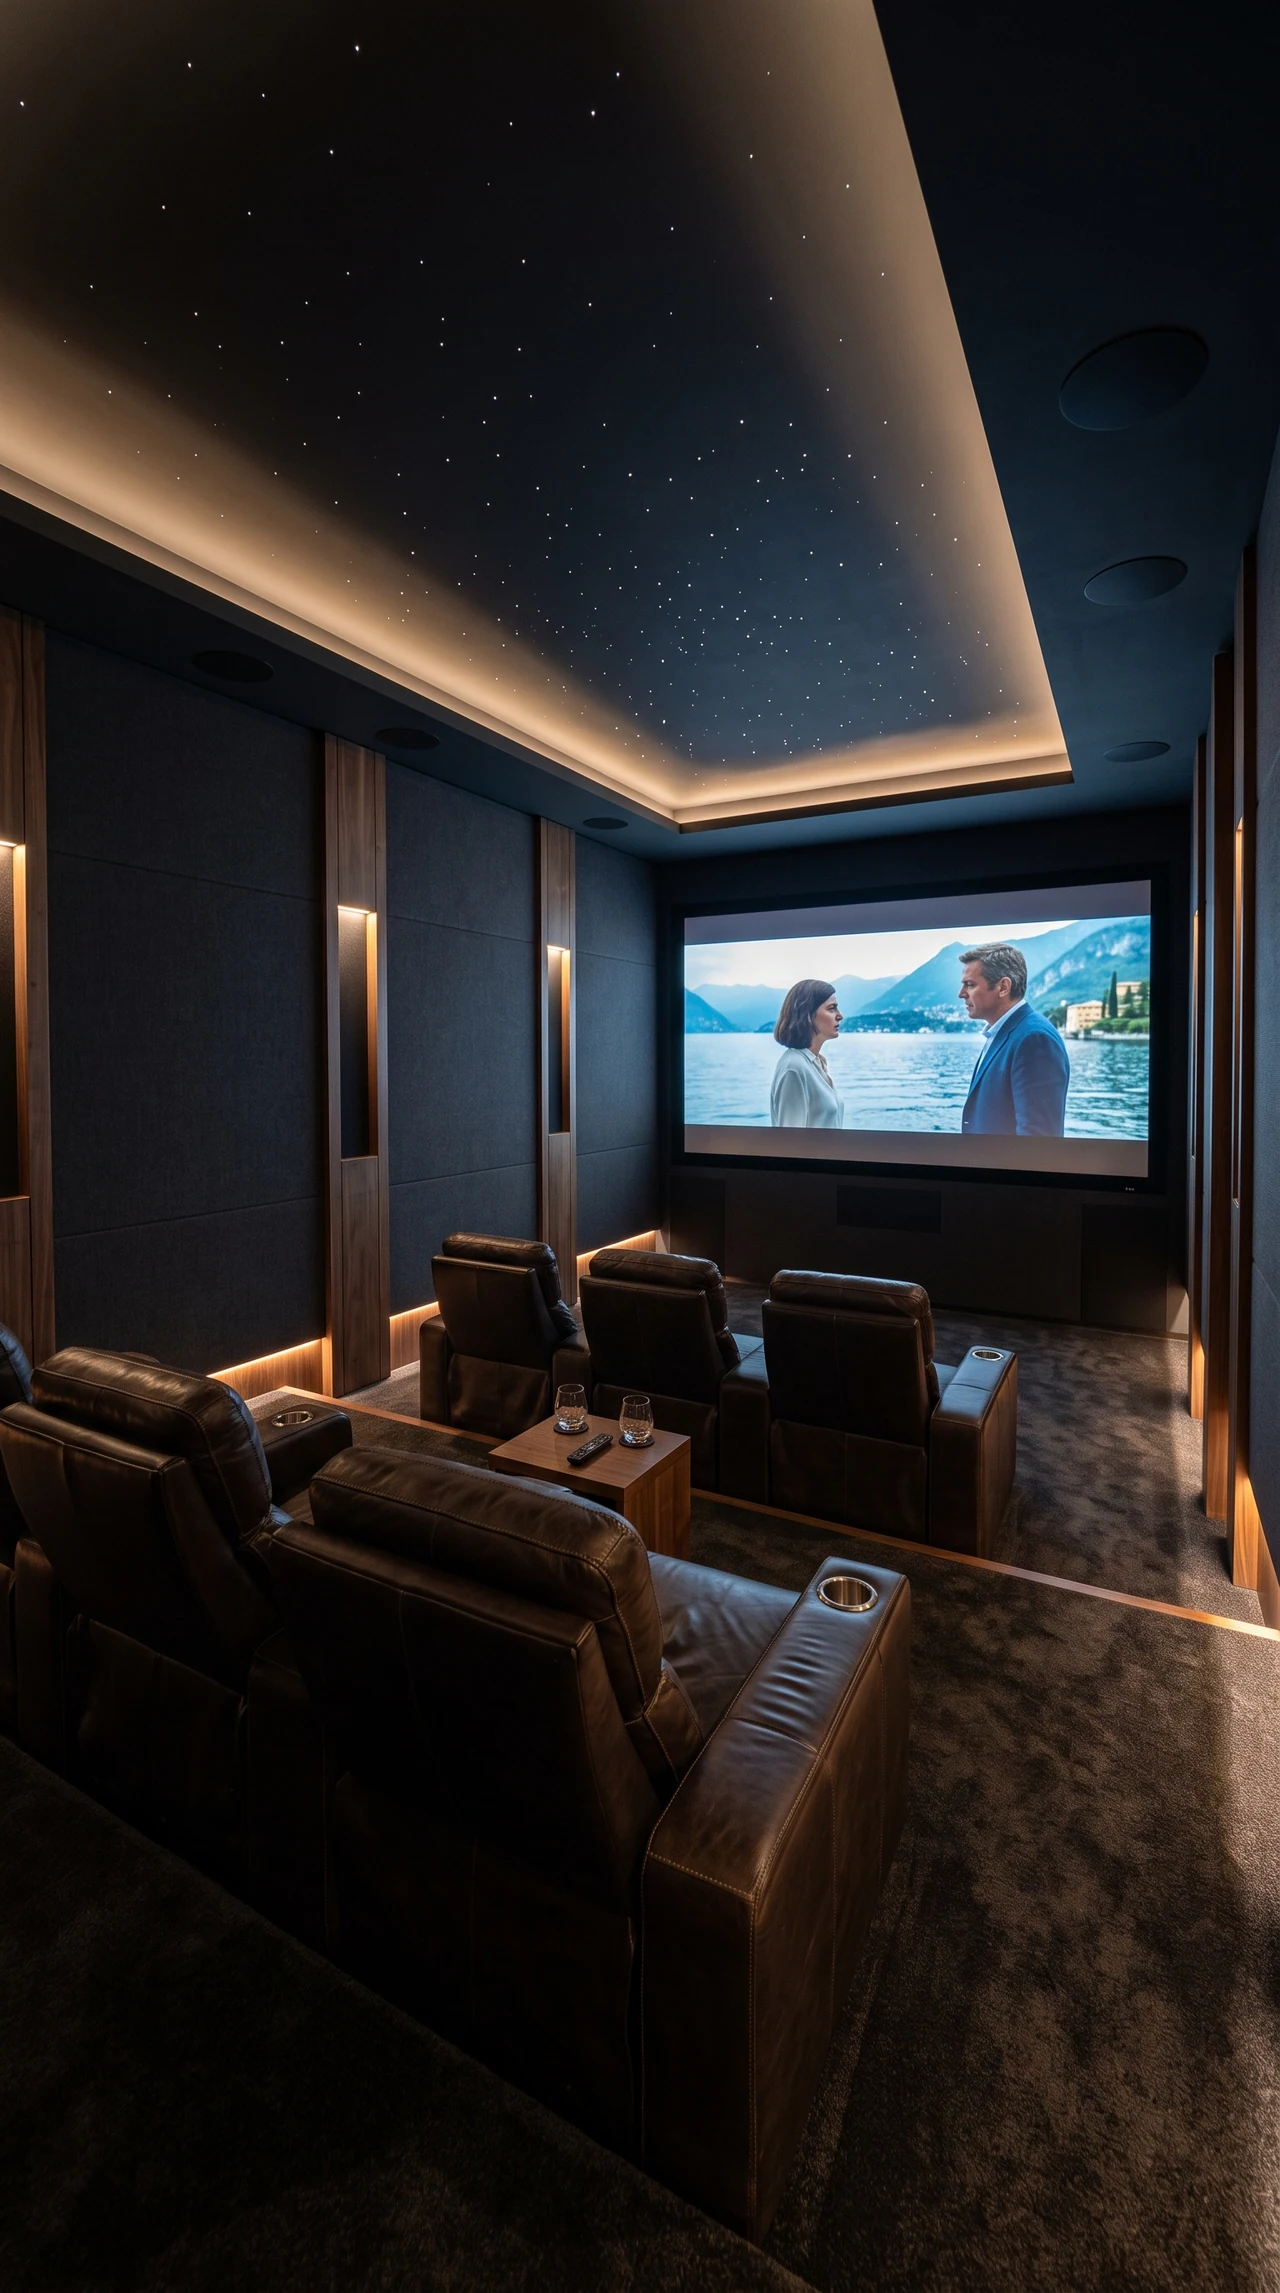
Villa Lario
A dedicated room within the Lake Como villa: seating, image and lighting in one space.
Explore the project
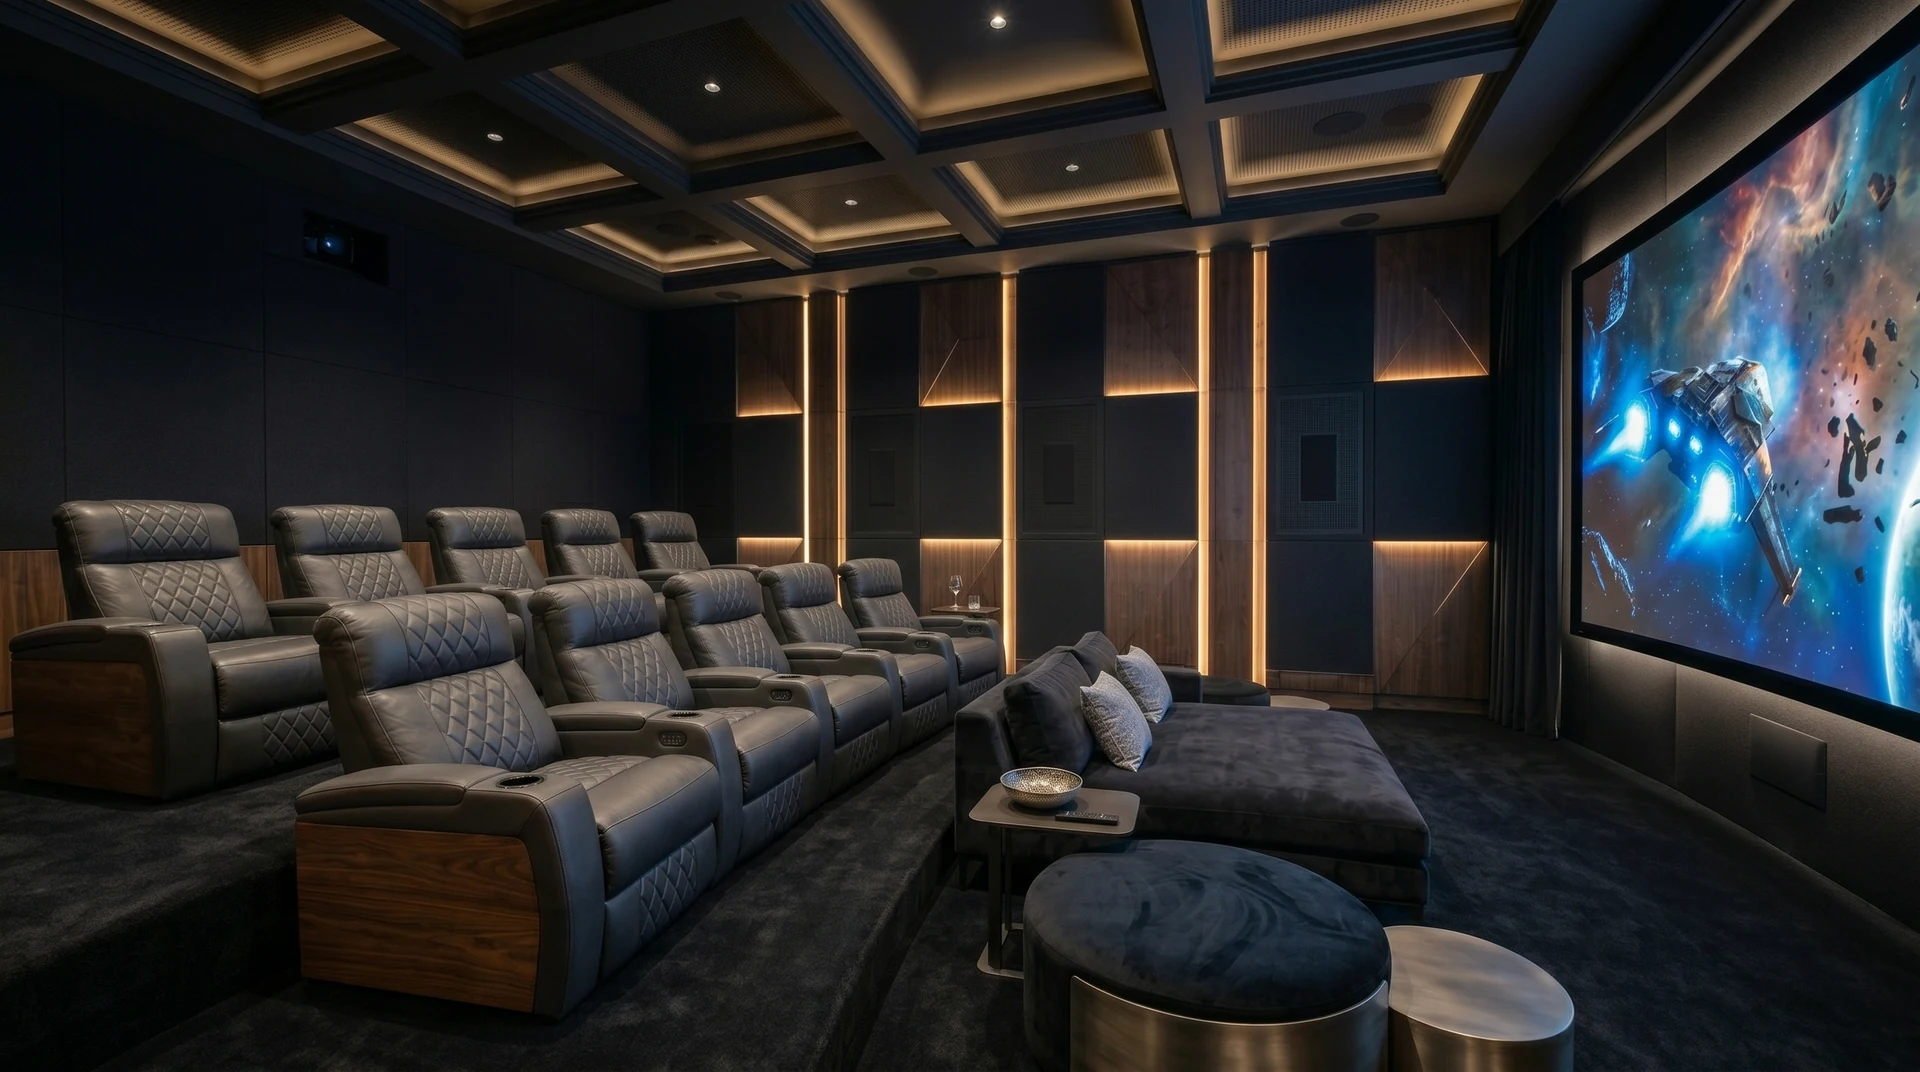
01 / DESIGNING THE CINEMA, IN EVERY DETAIL
We design and create bespoke home cinemas. Interiors, acoustics, image and comfort begin with one shared design: from a room to transform to a dedicated cinema, every decision follows the space and those who use it.
Tell us about your projectPrivate Cinema
Dedicated room / Media room / Basement room / Films & sport / Music / Gaming
01 / Layout
The first step is understanding how the room will be used: number of people, films, music, sport or gaming. Survey and layout define the screen, seating, circulation, platforms and viewing distances.
Doors, windows and room constraints are considered alongside materials and technical provisions. Where useful, 3D visualisation helps assess proportions and atmosphere before work begins.
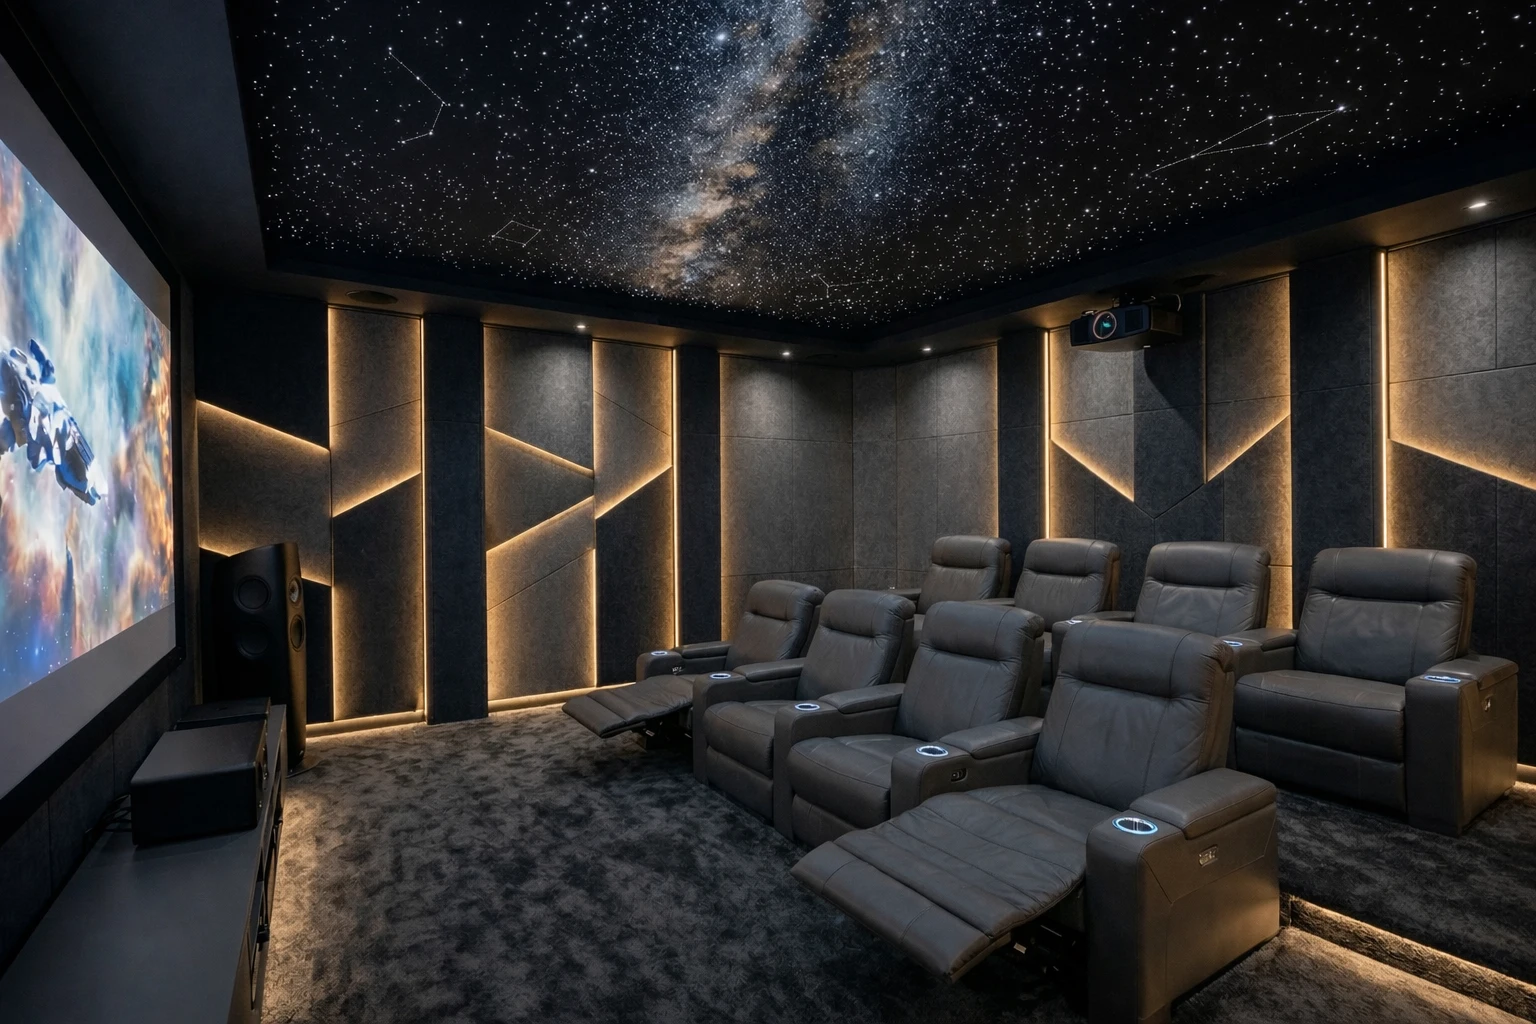
02 / Image
Image size and format depend on viewing distance and available light. Fixed, motorised or concealed screens are assessed together with conventional, laser or UST projection.
Projector positioning, recesses, equipment cabinets and ventilation are planned from the design stage. Final calibration checks contrast, brightness and colour in the actual room.
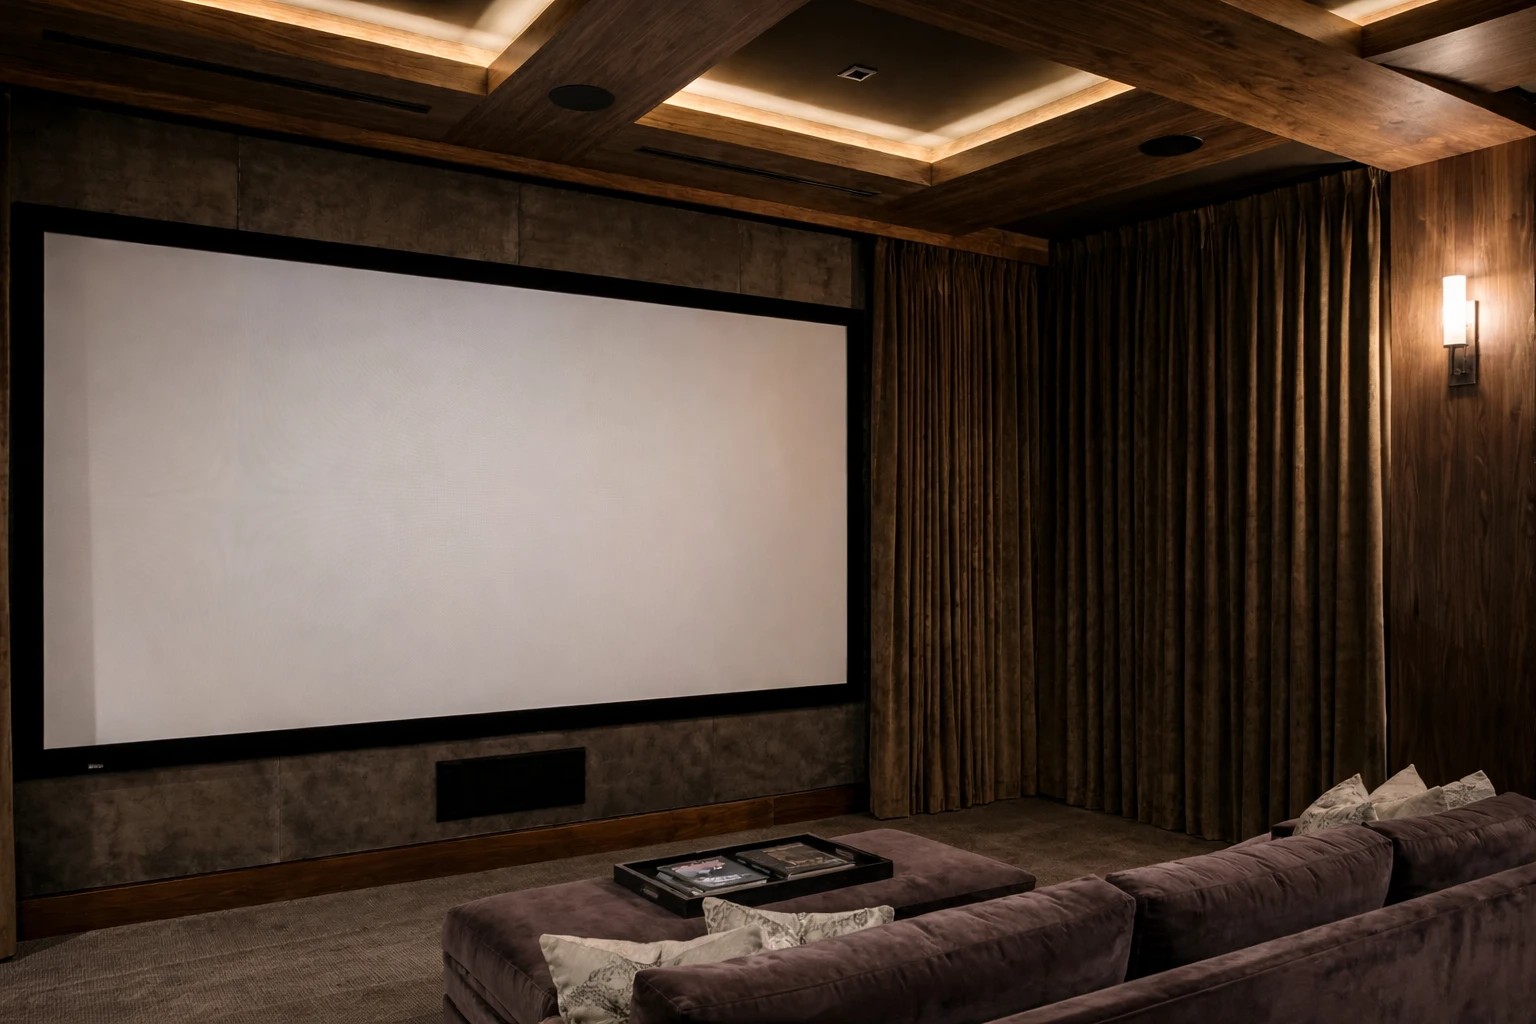
03 / Audio & acoustics
The multichannel system follows the screen and listening positions. Speakers and subwoofers may be integrated into panelling or remain visible; the configuration is defined around the room’s geometry.
Acoustic treatment controls reverberation and reflections. Isolation from neighbouring spaces is a separate intervention, assessed where privacy is needed. Calibration and testing complete the system.
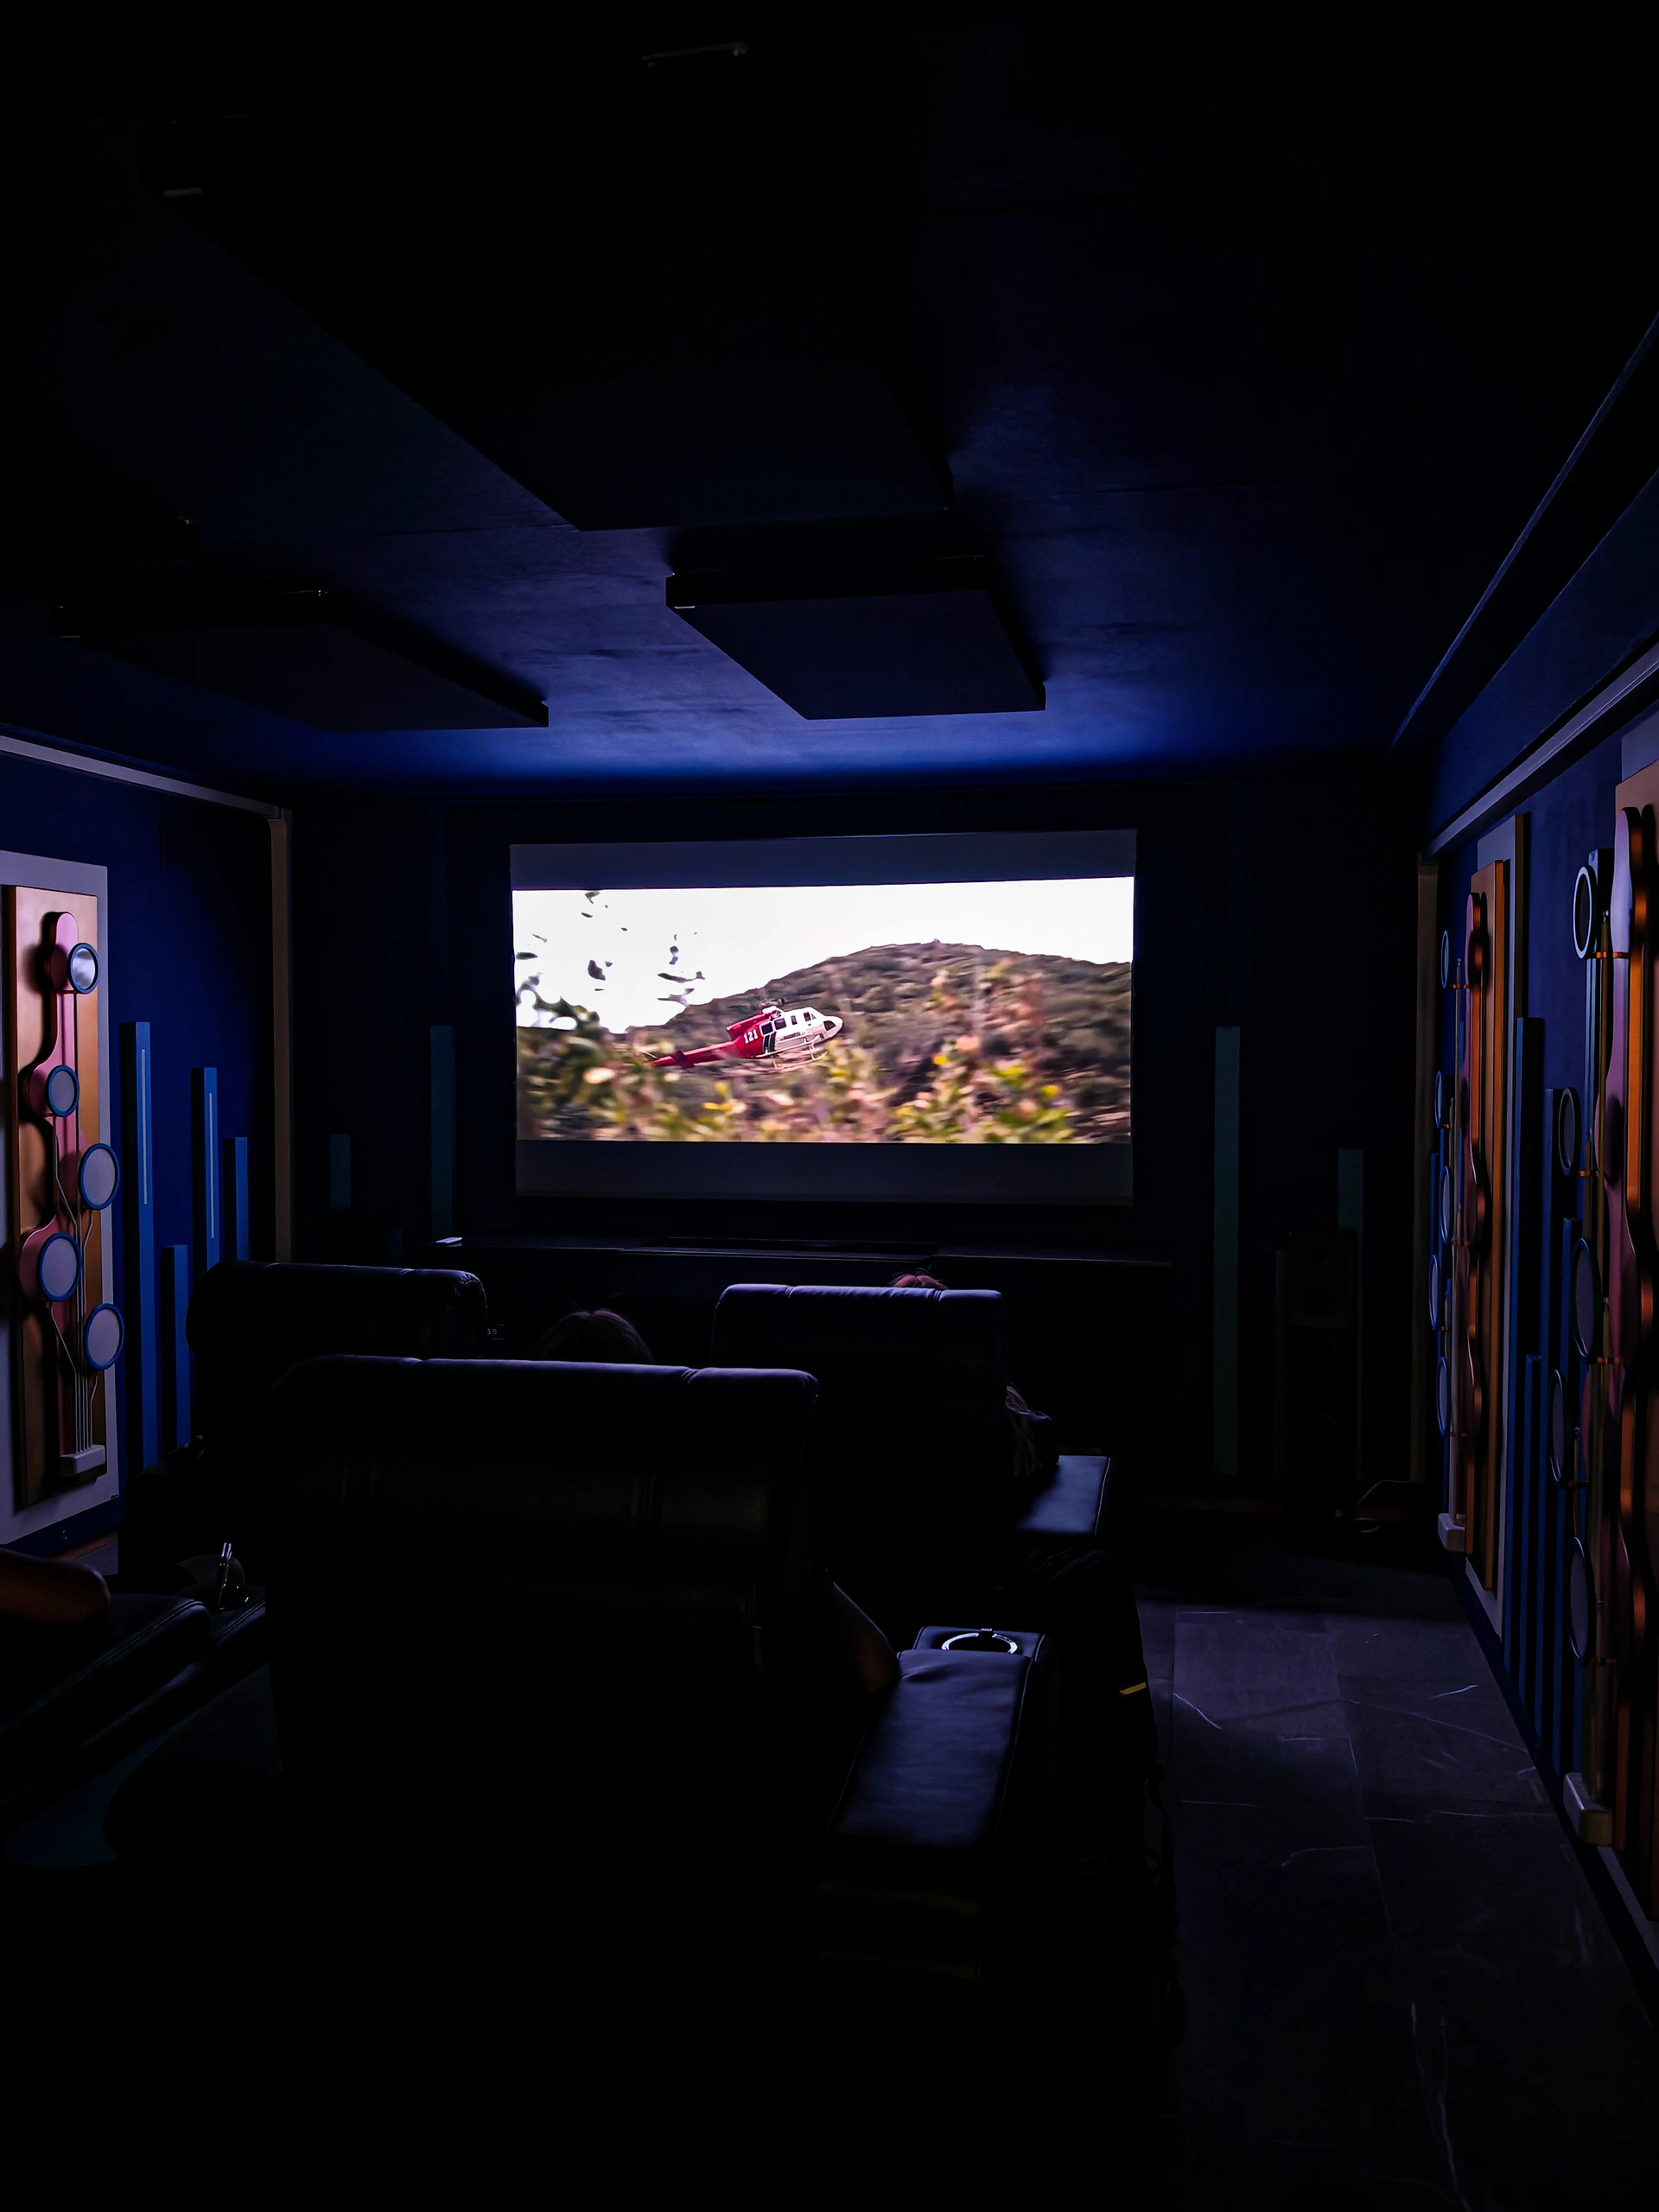
04 / Seating & lighting
Row count, seat widths and circulation determine the seating layout. Platforms and viewing heights help maintain an unobstructed screen; upholstery, colours, stitching and accessories are coordinated with the interior.
Indirect lighting, step lights and architectural details accompany arrival and viewing. Lighting scenes and shading make the transition between welcoming guests, watching a film and taking a break straightforward.
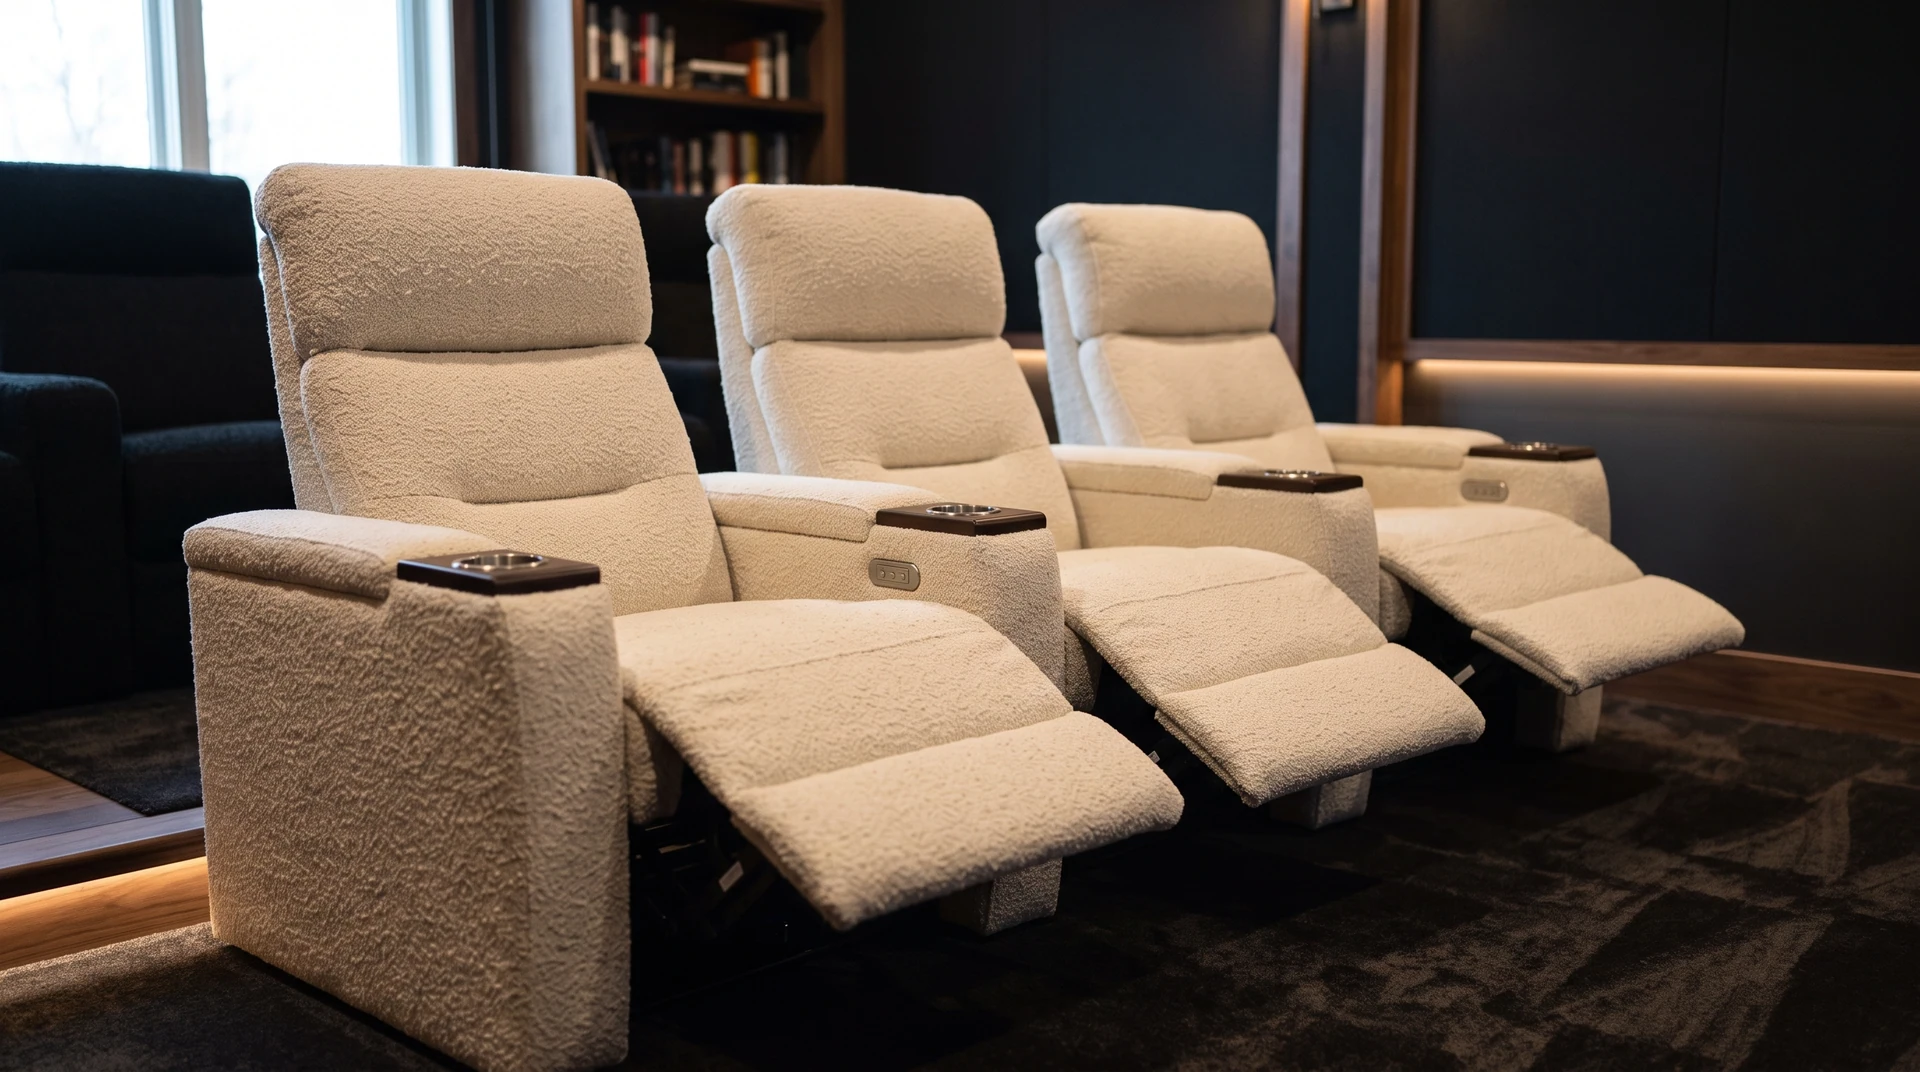
05 / Delivery
ITACA can coordinate construction, wall linings, ceilings, platforms, building services, panelling and finishes. Wiring, racks, technical access and ventilation are organised alongside the audiovisual components.
The process includes installation, programming, calibration and scene checks. Handover includes guidance on using the room, with one point of contact or in collaboration with the client’s team.
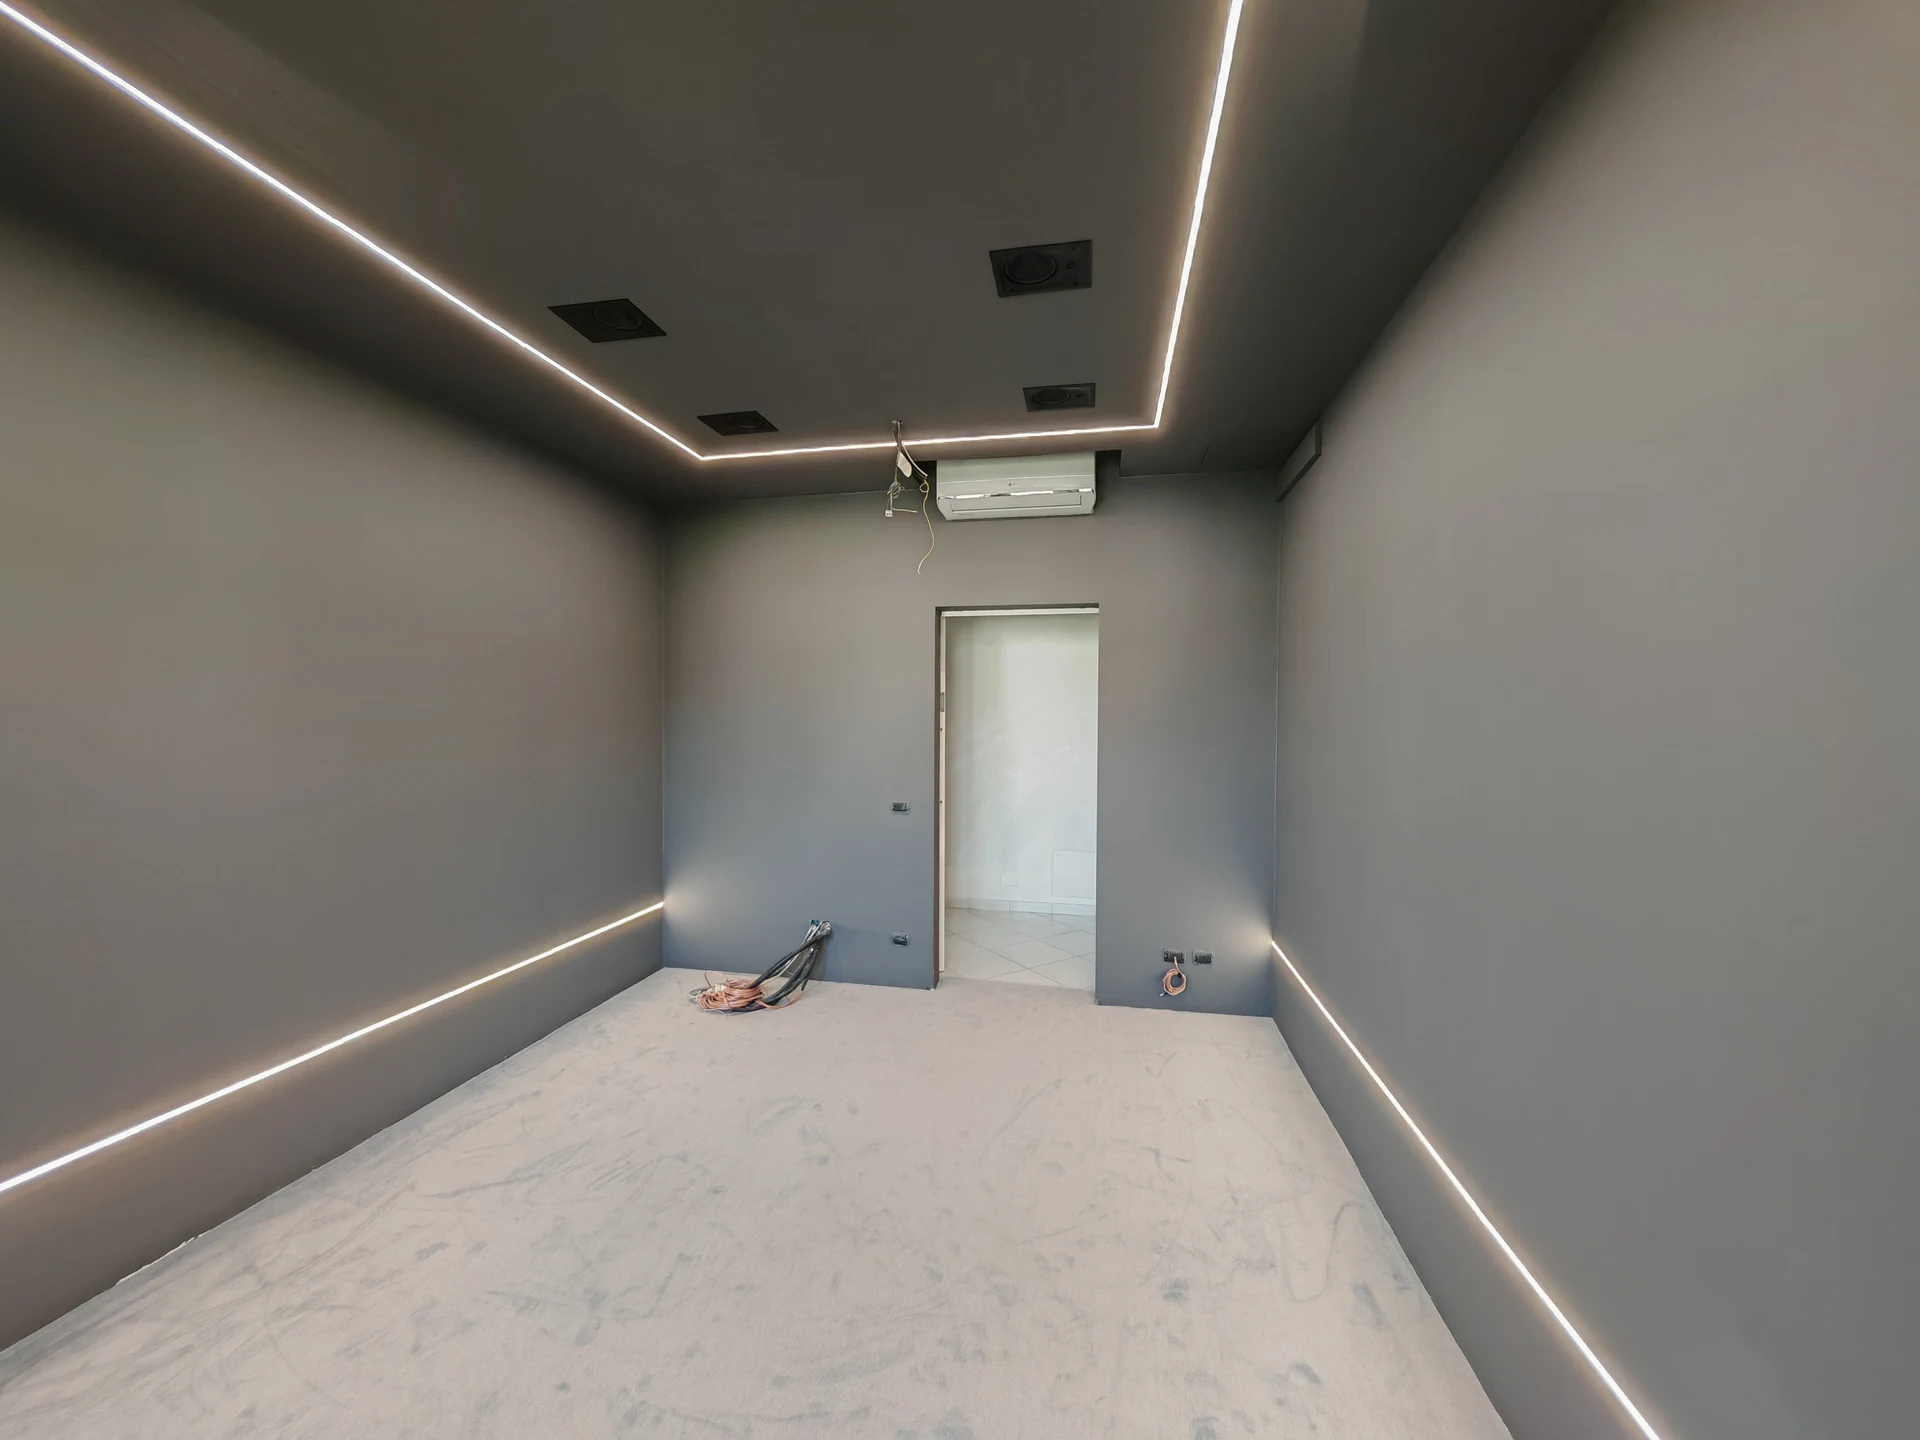
GALLERY / Private Cinema
Spaces and details to inspire your own surroundings. Open a photograph for a closer look.
Seating distance, room proportions and the light present during viewing. Screen and projector are selected together: the largest format is not automatically the most suitable.
Speaker positions, cable routes, data networks, recesses and electronics ventilation. Platforms, technical access and acoustic treatment are also considered before finishes are installed.
Yes. The uses and number of people guide the layout, sources and controls. We can define image, listening and lighting settings for focused viewing, gaming or an evening with friends.
FROM THE PROJECTS
A dedicated room within the Lake Como villa: seating, image and lighting in one space.
Explore the project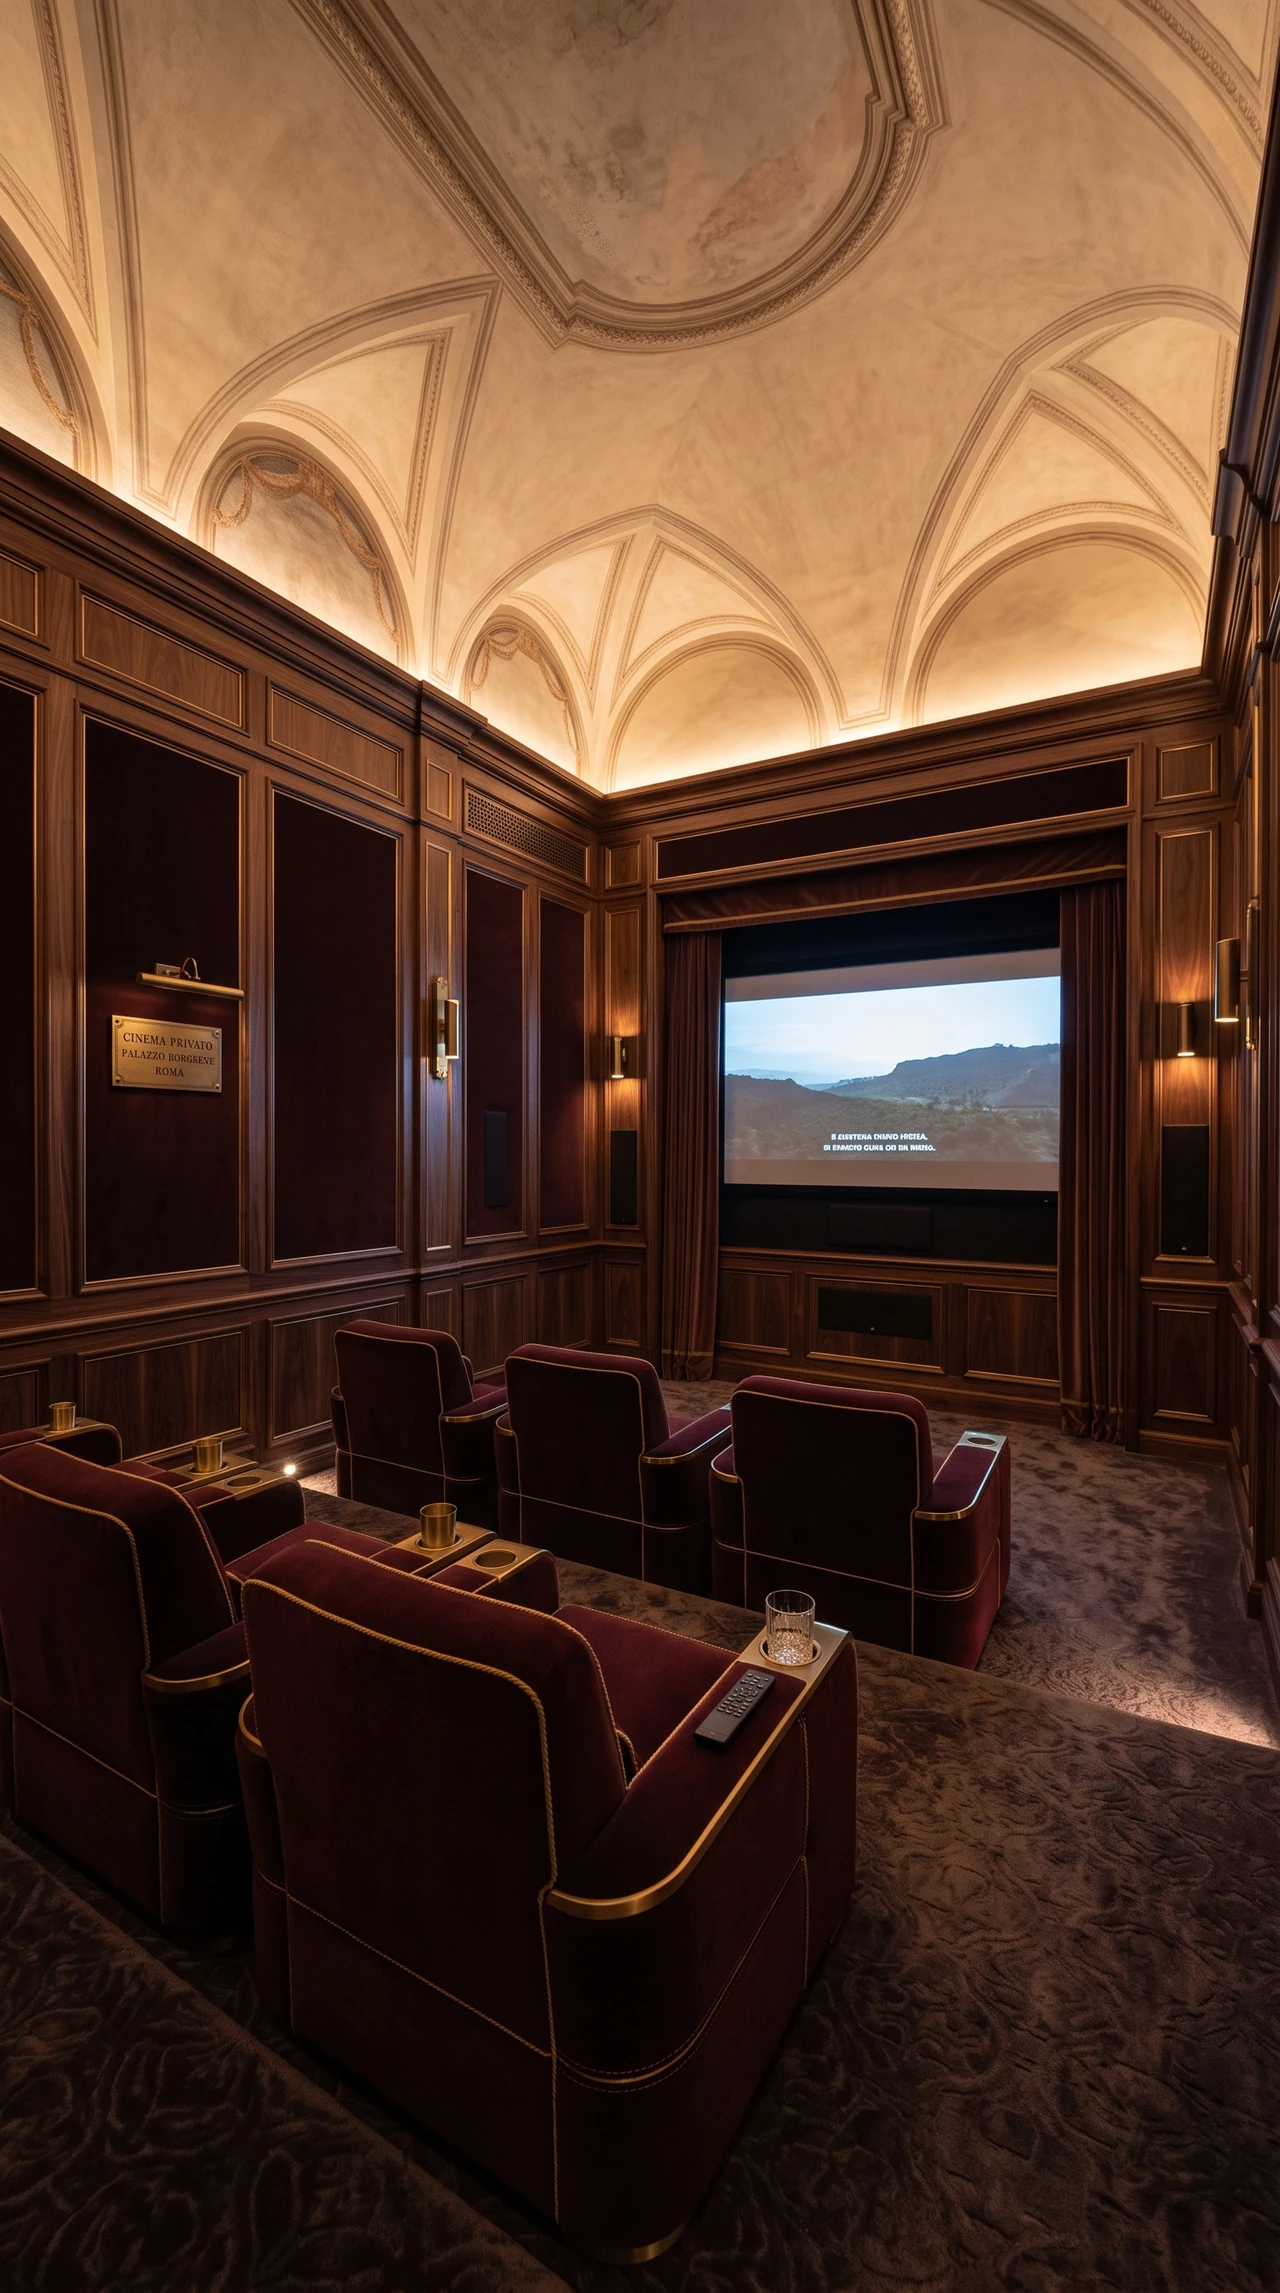
In Rome, the private cinema sits among the interior’s panelling, vaulted ceilings and finishes.
Explore the projectYOUR NEXT PROJECT
From a cinema room to the spaces you enjoy every day. Tell us about your surroundings, your ideas and the way you would like to live.
Let’s discuss your project