Concealed video
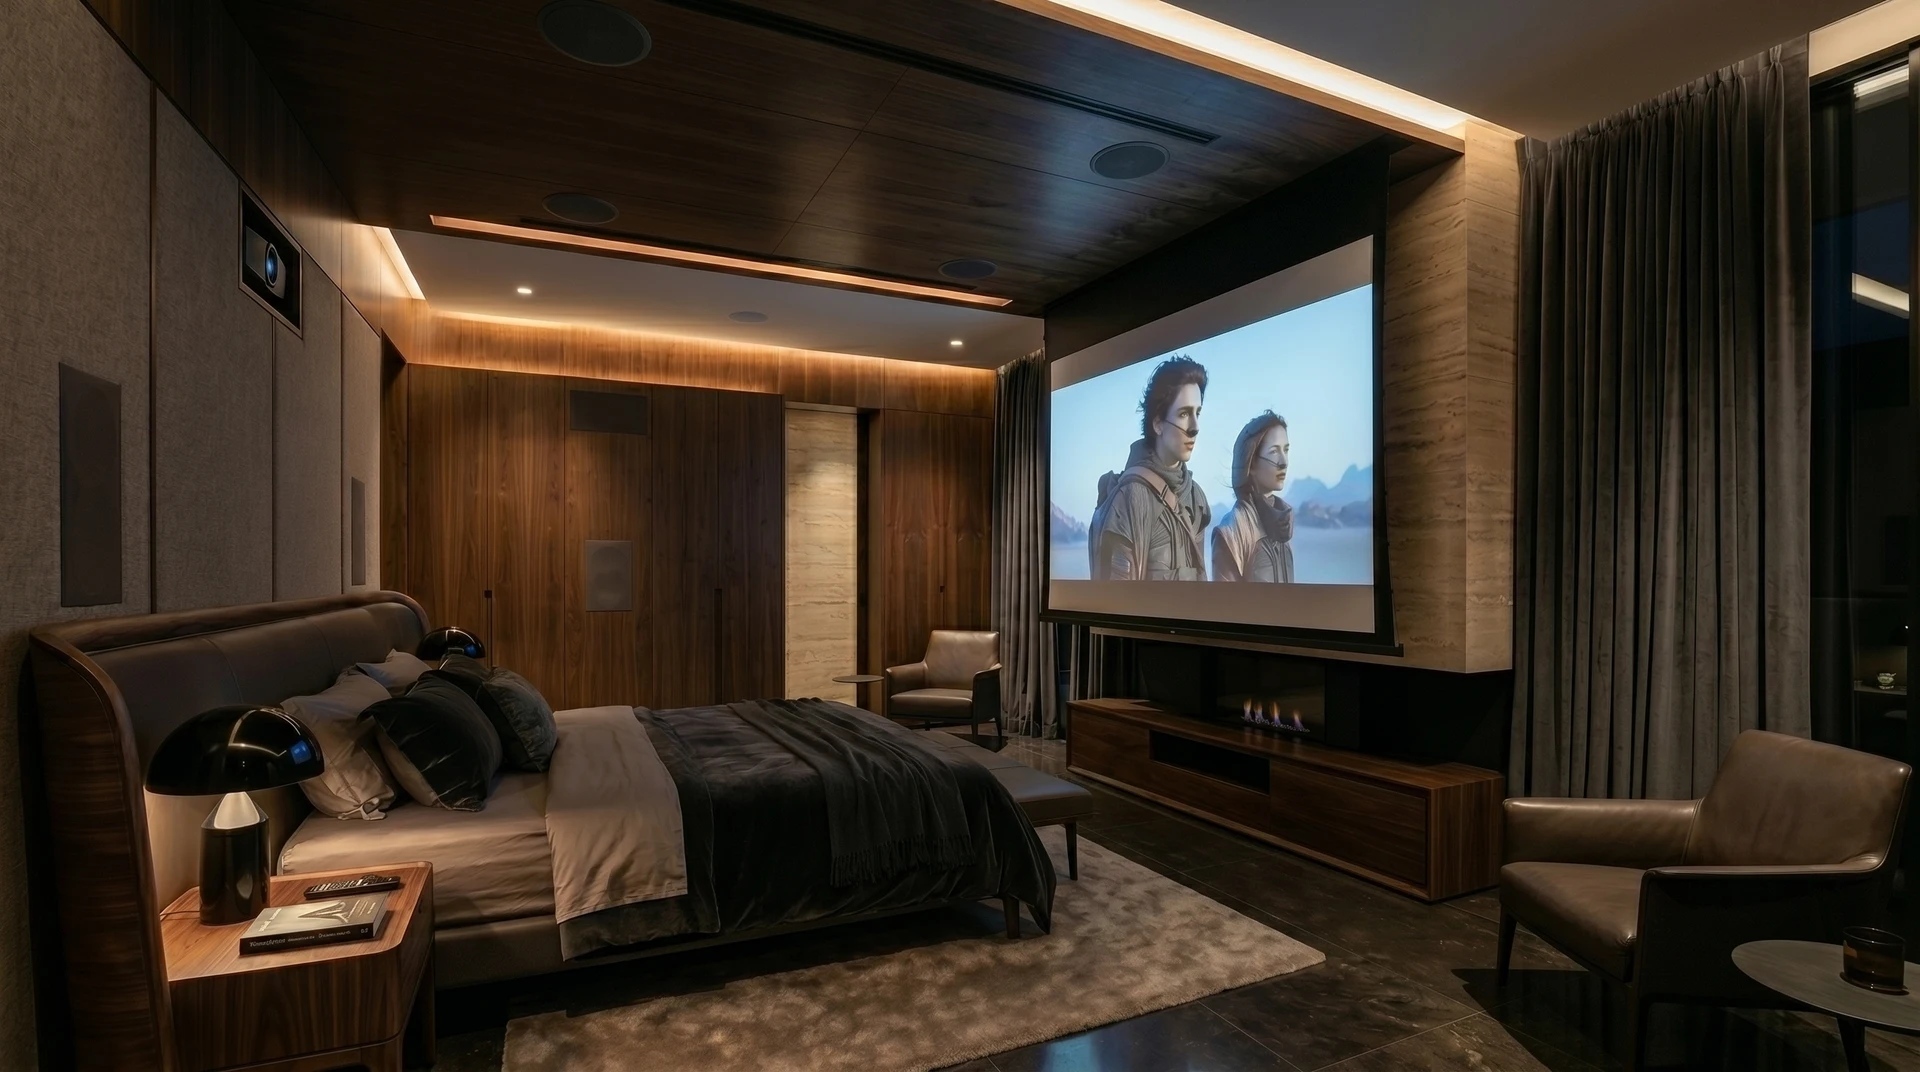
Motorised screen integrated into the front wall and projector in a technical recess within the panelling. The integration keeps the bedroom’s volumes uncluttered.

Milan / Residential
THE PROJECT
Viewing takes place from the sleeping area; with the system closed, timber, panelling and warm lighting return to the foreground. Panelling, recesses and ceiling are developed alongside the audiovisual design.
DESIGN IN THE DETAILS
Motorised screen integrated into the front wall and projector in a technical recess within the panelling. The integration keeps the bedroom’s volumes uncluttered.
Architectural wall and ceiling speakers form the multichannel system. Fabric panels and sound-absorbing surfaces are integrated into the finishes.
Bespoke dark timber, a textured stone-effect finish on the screen wall, an upholstered bed and coordinated furniture. The linear fireplace and lounge area complete the room.
Perimeter coves, linear lighting and recessed spotlights accompany the suite. Full-height blackout curtains control light during viewing.
YOUR NEXT PROJECT
From a cinema room to the spaces you enjoy every day. Tell us about your surroundings, your ideas and the way you would like to live.
Let’s discuss your project