The right geometry
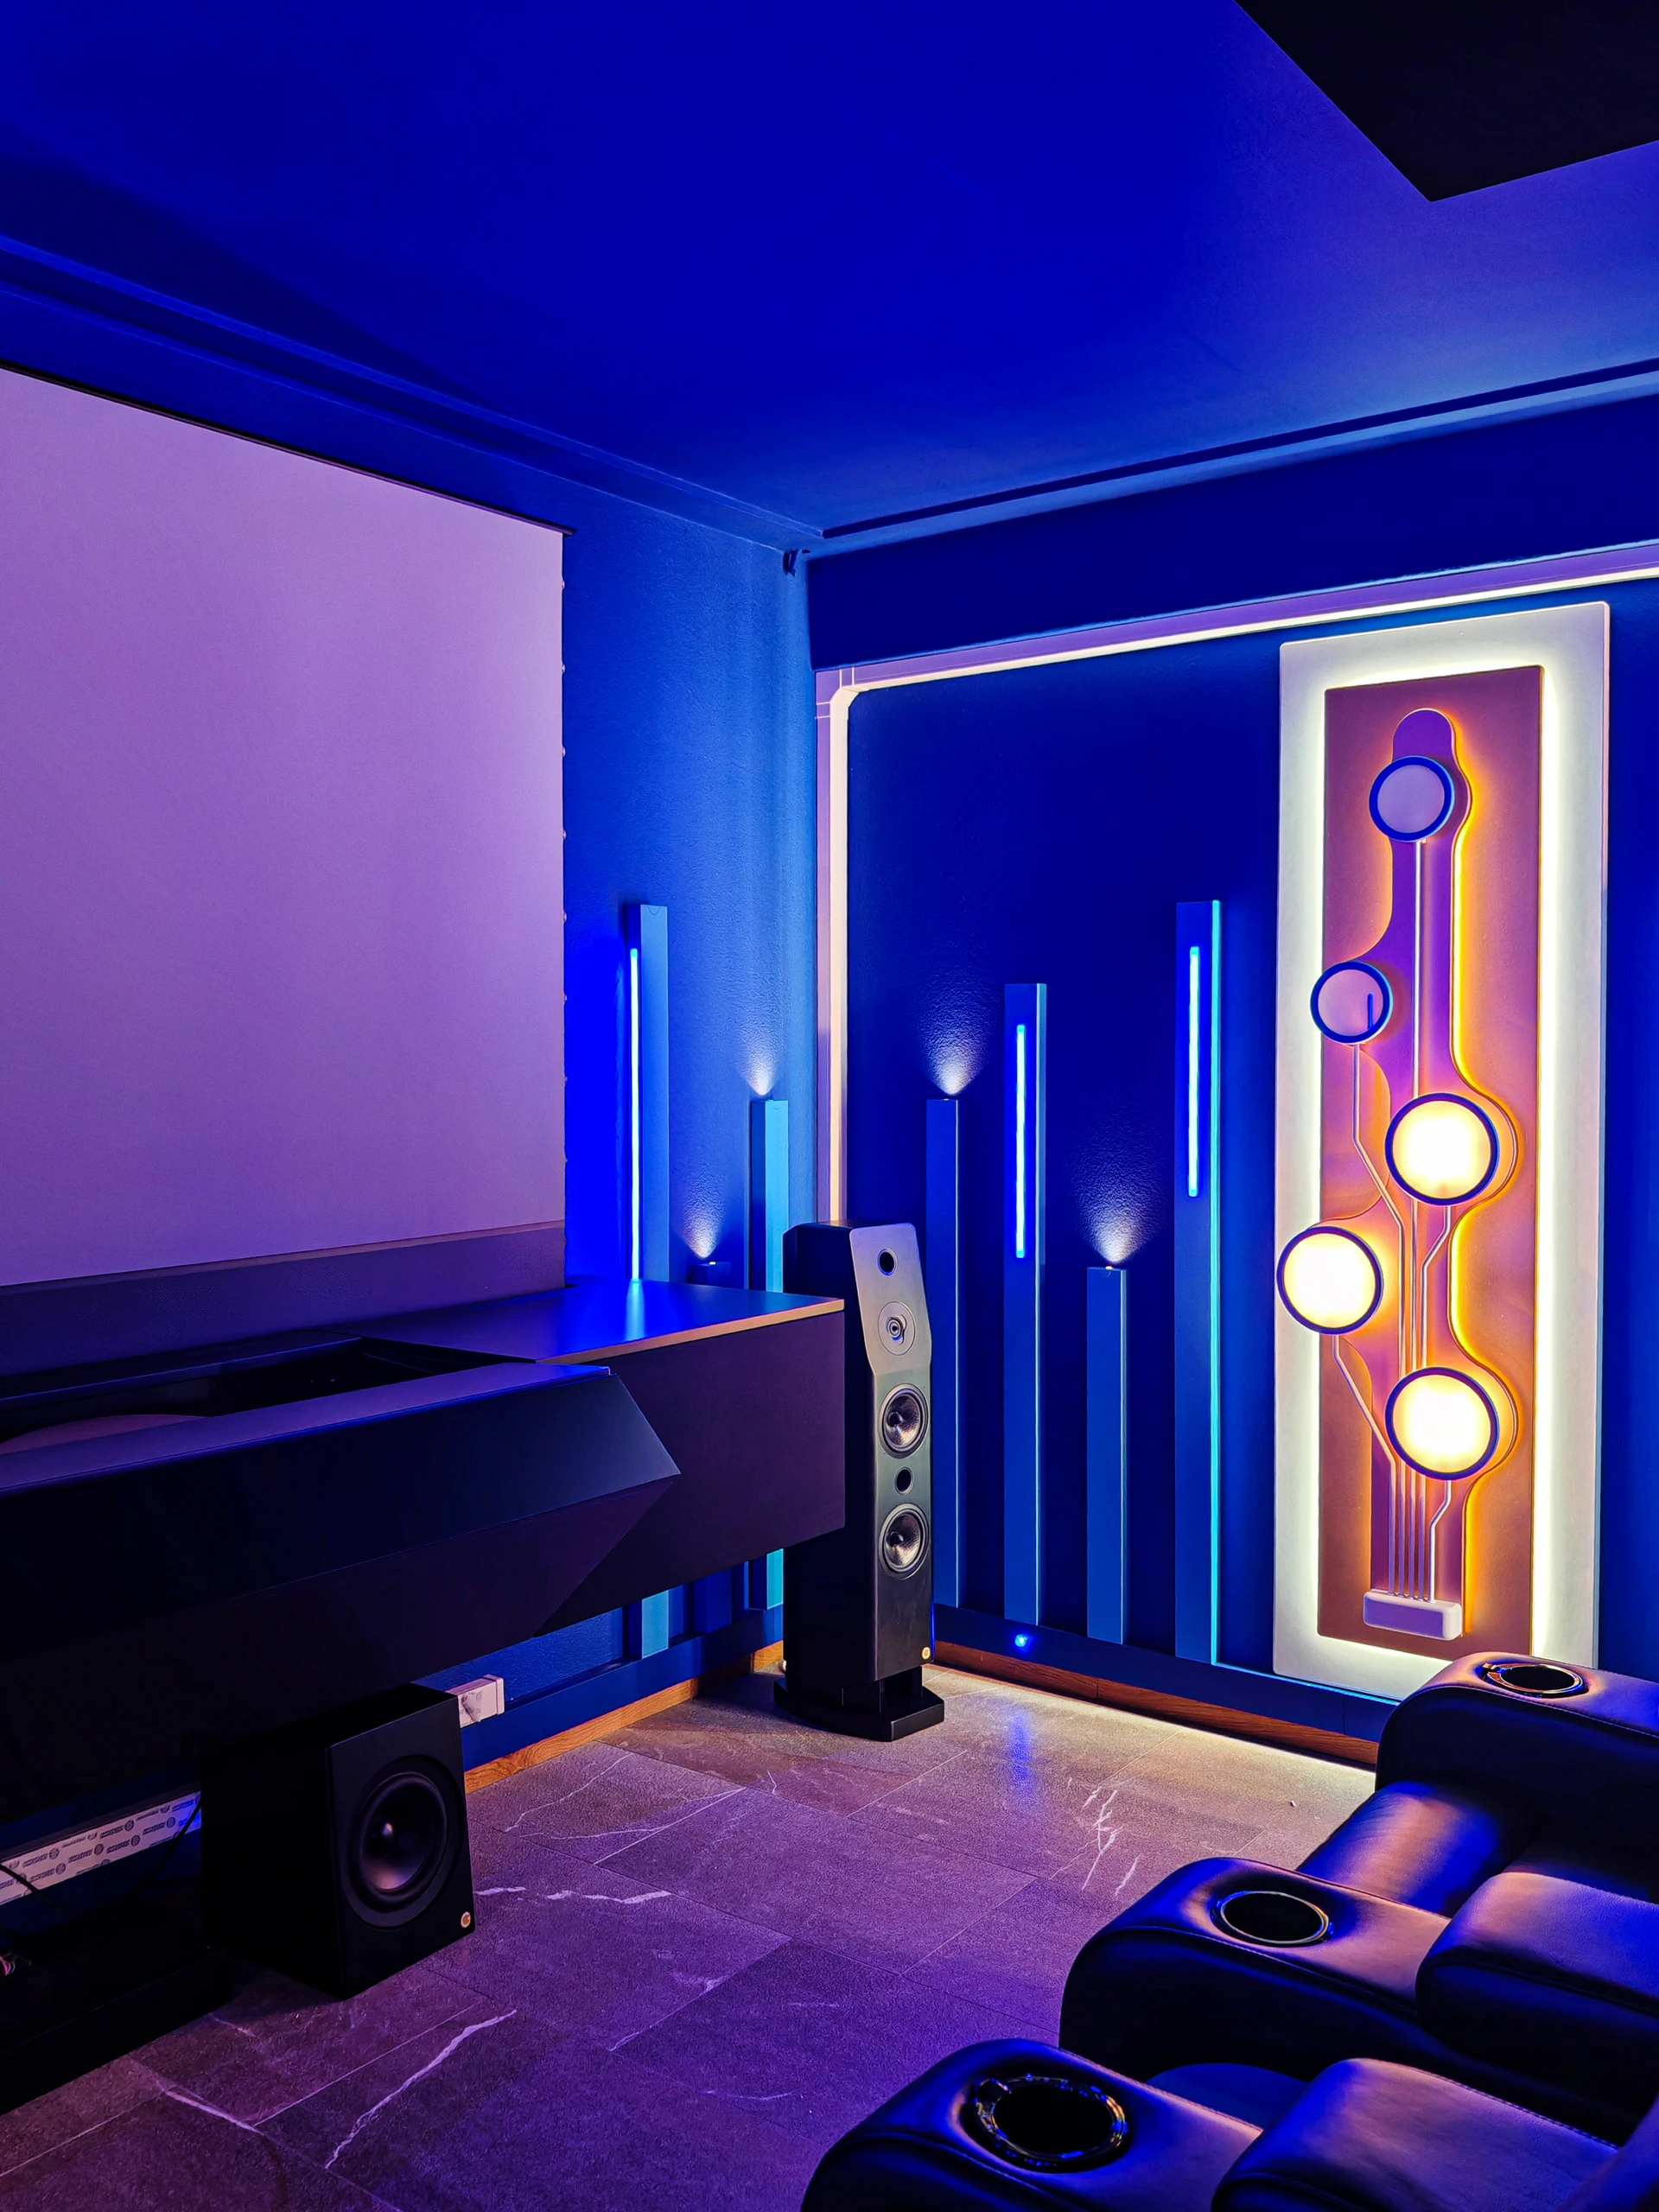
Distance from the wall, lens height and screen size depend on the selected projector. The cabinet is designed around these dimensions, keeping the optical path clear.

FURNITURE / AUDIO / VIDEO
Screen and projection find their place within the furniture. A bespoke piece that belongs in the living space, even after the film has ended.
Let’s design your cinema cabinetBESPOKE INTEGRATION
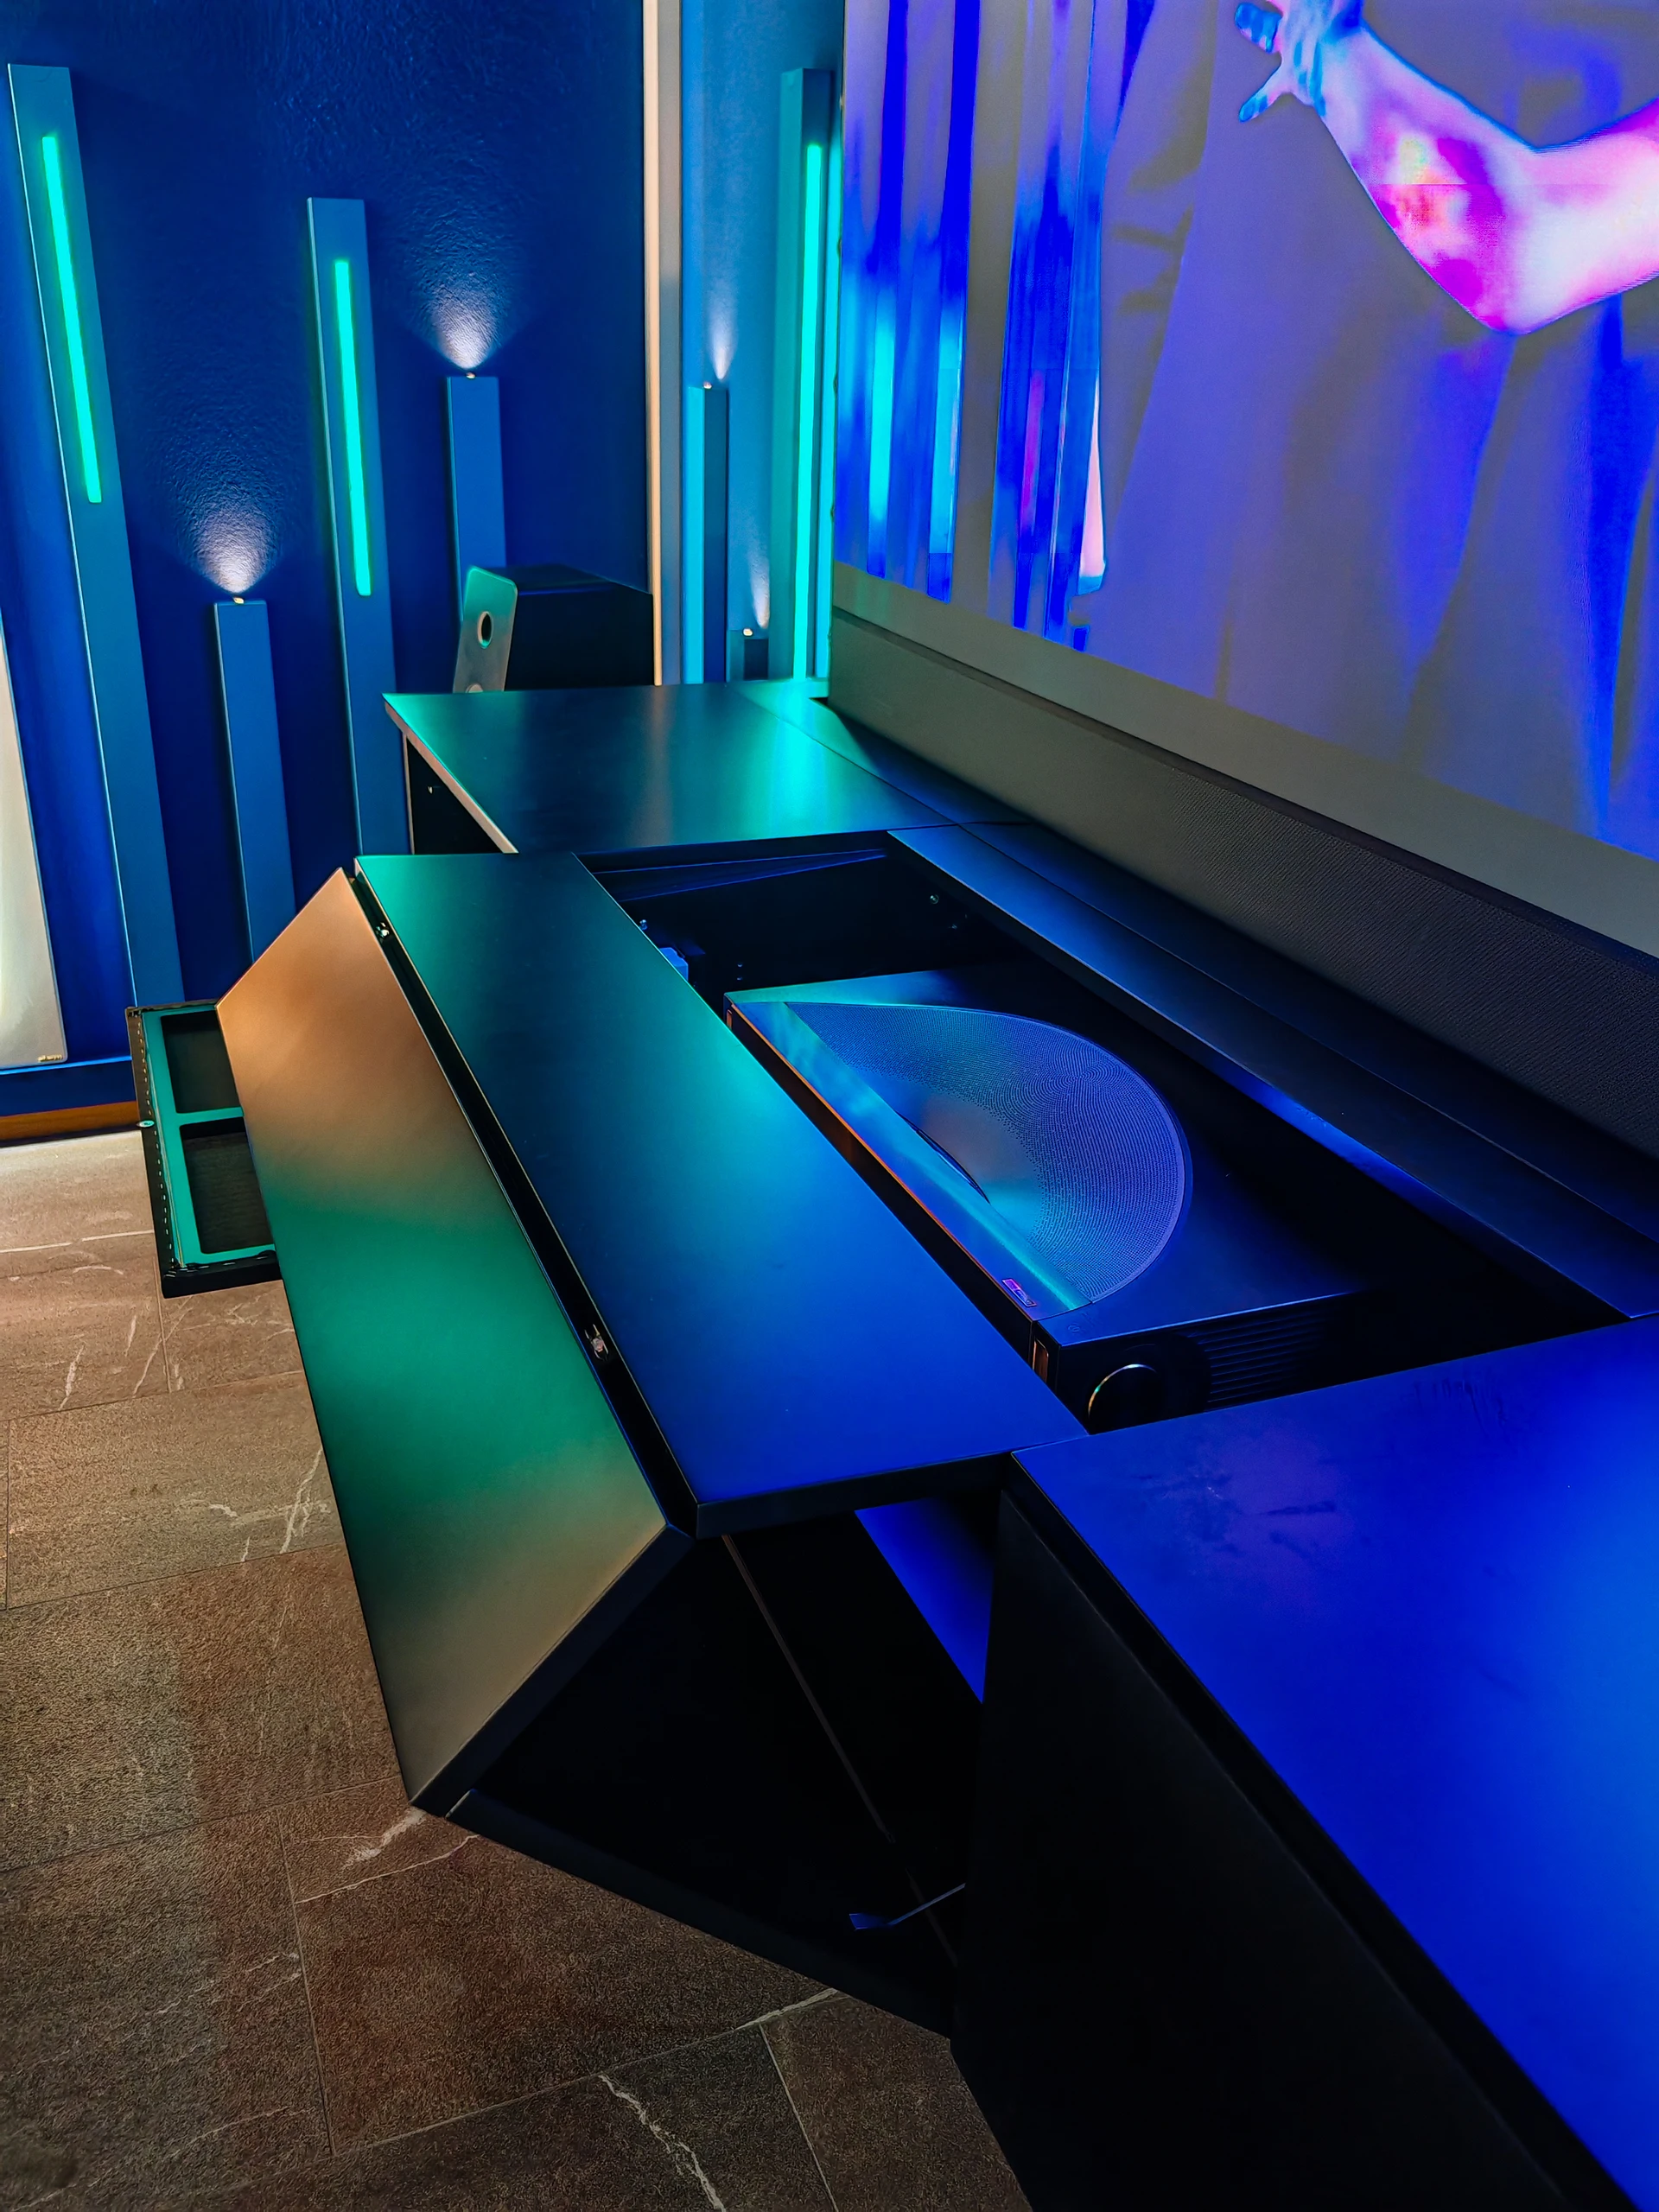
The cabinet can accommodate an ultra-short-throw projector, a motorised rising screen, electronics and a centre channel. Dimensions, ventilation and cable routes are designed around the selected system.
LAKE ORTA / A PROJECT IN DETAIL
In the Lake Orta cinema room, the floating cabinet defines the front of the space. It houses an ultra-short-throw projector, centre channel and electronics, with proportions coordinated with the screen and the speakers on either side.
Opening compartments keep the components accessible. Wiring, ventilation and access to sources are part of the design, alongside the supporting structure and finishes. A floating installation requires the wall and fixings to be assessed against the actual loads.
Explore the complete room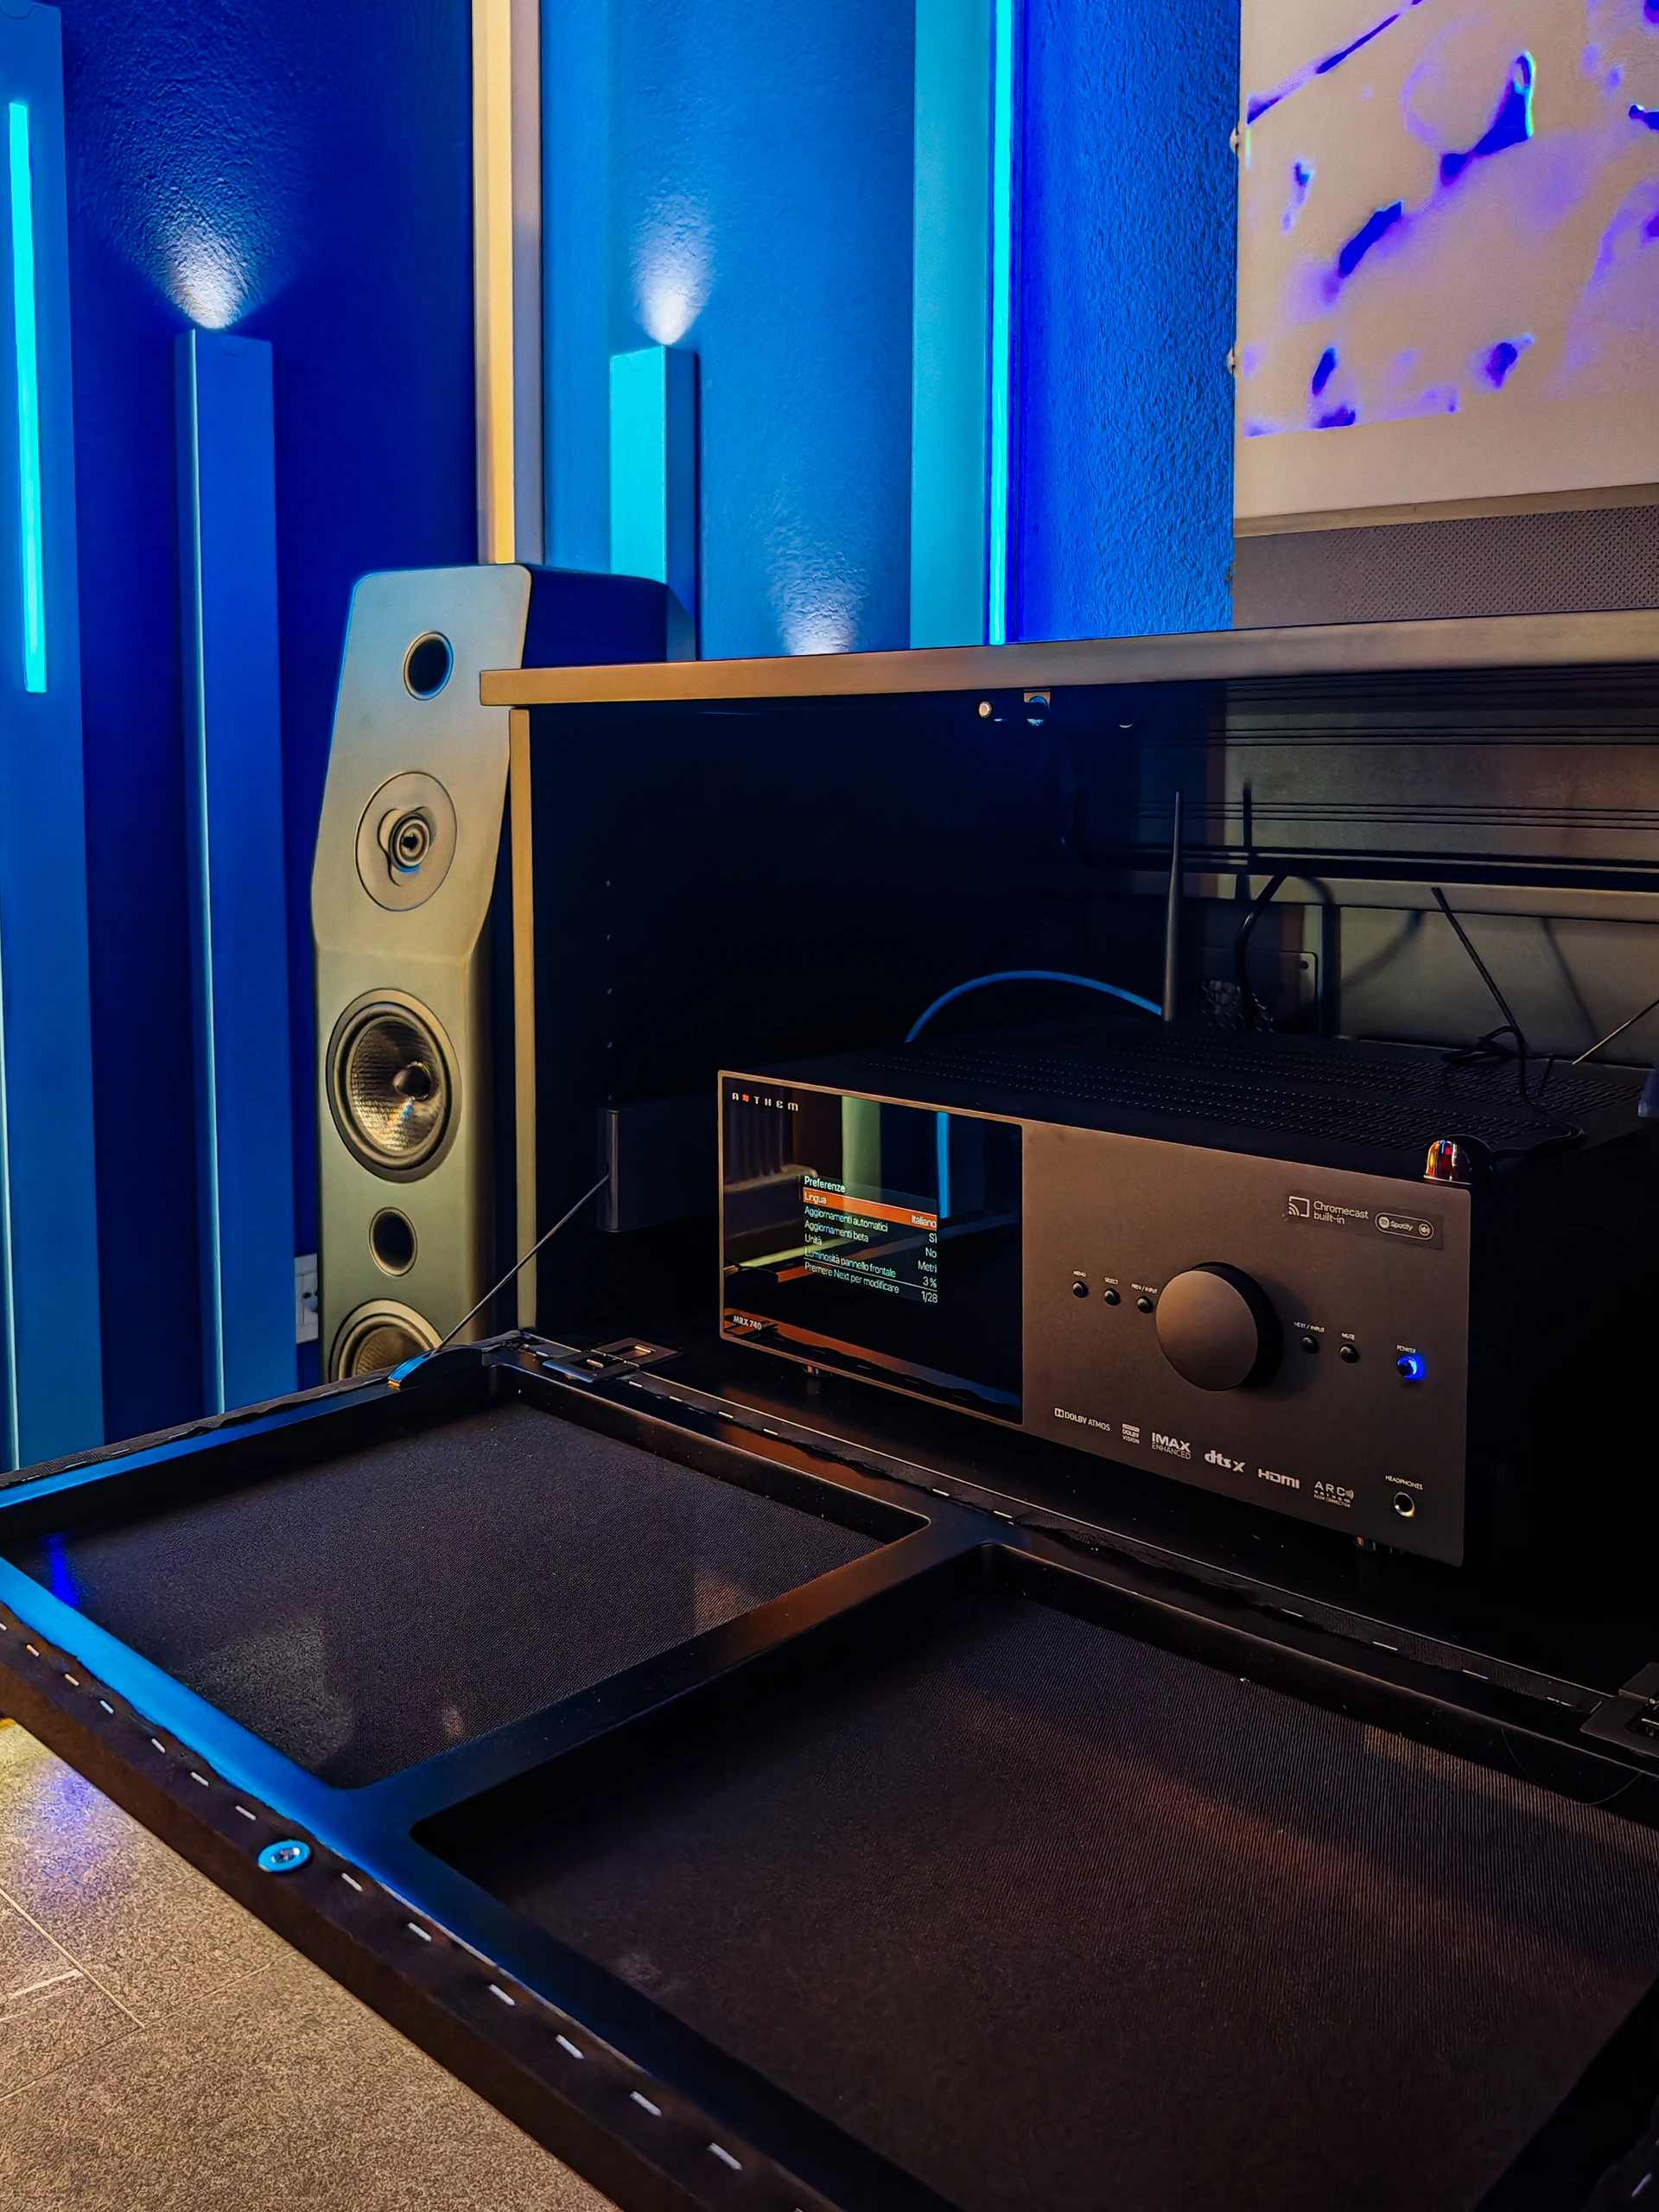
HOW A BESPOKE CABINET TAKES SHAPE
Distance from the wall, lens height and screen size depend on the selected projector. The cabinet is designed around these dimensions, keeping the optical path clear.
The centre channel can be integrated into the cabinet, with openings and materials compatible with sound transmission. Speakers and subwoofers complete the system according to the acoustic design.
Compartments, cable routes and ventilation must support everyday use and maintenance. A clean front should never prevent access to a connection or to the electronics.
Timber, lacquer and front panels are coordinated with the interior. Floating or floor-standing construction, dimensions and fixings are defined after assessing the space and the available structure.
THE REFERENCE CONFIGURATION
MATERIALS AND FINISHES
Proportions, colour and finishes are coordinated with the furniture.
A fixed wall-mounted screen, as in the Lake Orta room, and an integrated motorised screen require different solutions: not every cabinet uses the same mechanism. The design makes clear what remains visible and what is housed within the furniture.
GALLERY / Bespoke cinema cabinet
Spaces and details to inspire your own surroundings. Open a photograph for a closer look.
WHERE TO BEGIN
For an initial assessment, photographs of the wall, the available width and height, the sofa distance and lighting conditions are helpful. If you already own a projector or audio system, tell us the model: the cabinet must be designed around the actual components.
Let’s discuss your cinema cabinetYOUR NEXT PROJECT
From a cinema room to the spaces you enjoy every day. Tell us about your surroundings, your ideas and the way you would like to live.
Let’s discuss your project