Layout and seating
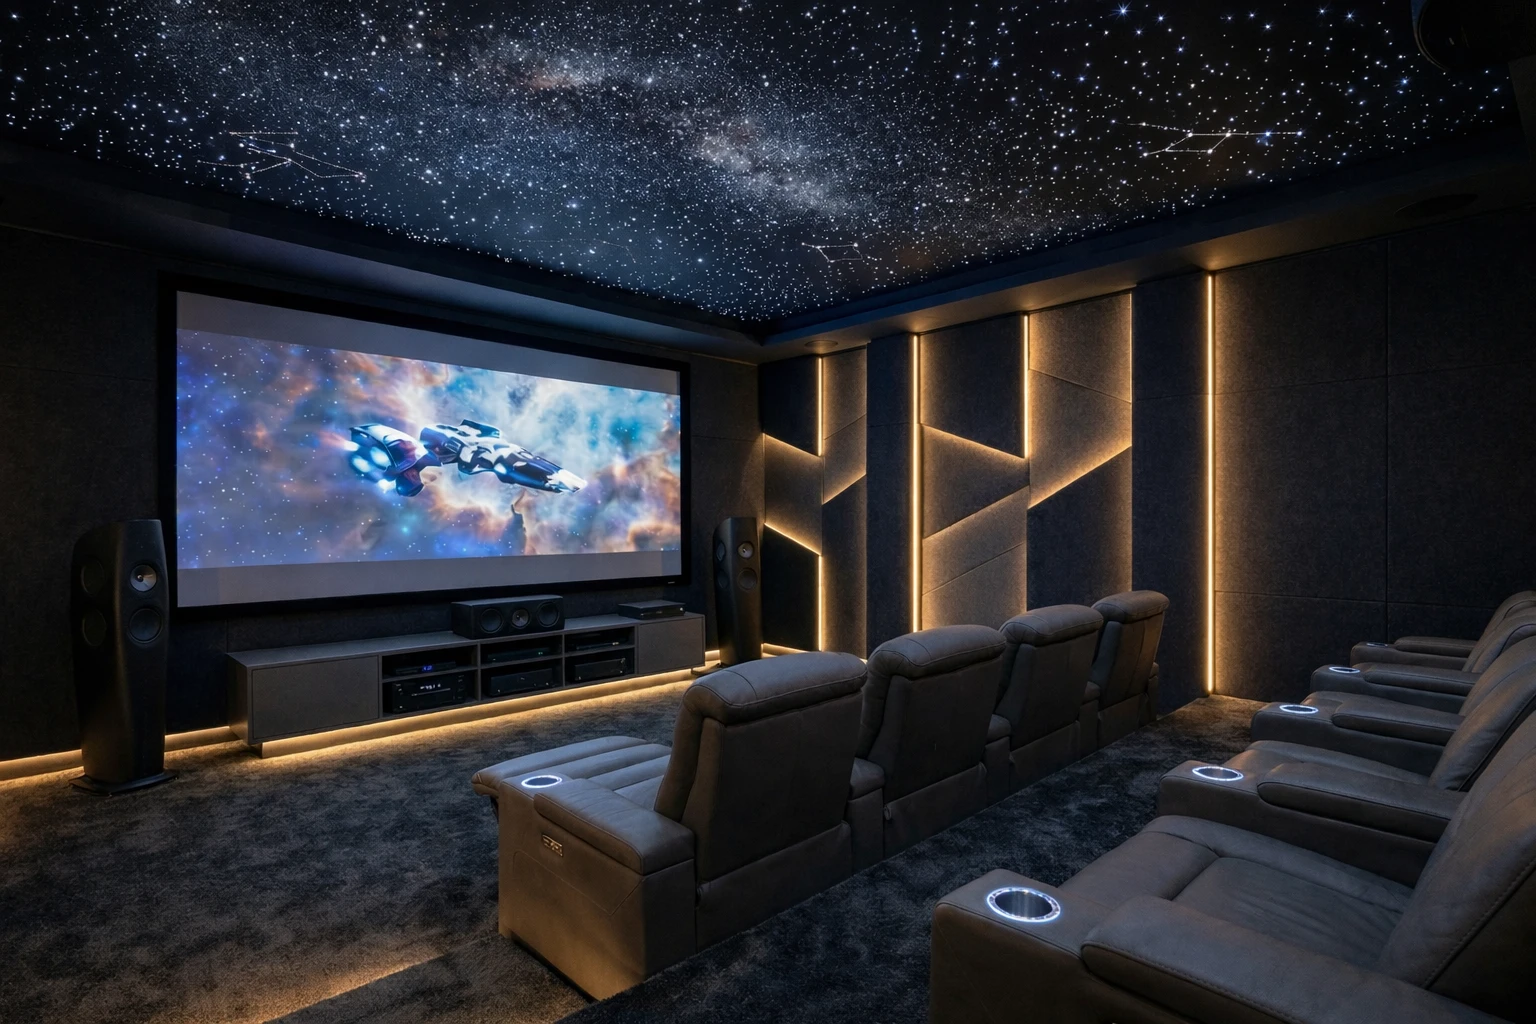
Two rows of reclining seats organise the room and viewing distances. Seating distribution is coordinated with the screen wall and sound system.

Lake Como / Private Cinema
THE PROJECT
The design integrates acoustics, a large image and comfort within an anthracite interior. Sound-absorbing walls and lighting details remain part of the room’s design; technology is calibrated in the finished space.
DESIGN IN THE DETAILS
Two rows of reclining seats organise the room and viewing distances. Seating distribution is coordinated with the screen wall and sound system.
The ceiling depicts the Milky Way and constellations. Indirect light, recessed spotlights and vertical and diagonal lighting details complete the Film, Pause and Welcome scenes.
Dark panels and sound-absorbing surfaces in the side walls reduce reverberation. Technical carpet and finishes are coordinated with the interior.
Fixed front screen and ceiling-mounted projector. Final calibration checks brightness, contrast and image naturalness in the actual room.
Multichannel system with visible front speakers and a subwoofer. Calibration and testing align response, levels and dynamics with the listening positions.
YOUR NEXT PROJECT
From a cinema room to the spaces you enjoy every day. Tell us about your surroundings, your ideas and the way you would like to live.
Let’s discuss your project